Farmhouse charm meets clean, sophisticated style in the heart of Nonantum! Built in 2022 by a well-regarded local developer known for meticulous craftsmanship, this like-new residence offers nearly 3,000 square feet across four finished levels. The kitchen is a quiet standout with hand-selected finishes that warrant a second look rather than shouting for attention. Three bedrooms sit together on the second floor, including a primary suite with walk-in closet and en suite bath, while two additional bedrooms on the third and lower levels flex easily to the owner's specific needs. A bath on every level offers convenience throughout. Outside, a fully fenced yard and driveway parking for two cars round out this property. Four years young in one of Newton's most storied neighborhoods, with abundant local amenities and major routes just moments away, this is a fantastic opportunity for owner-occupants and investors alike.
For sale
Price cut: $51K (9/30)
$1,599,000
167 Chapel St #167, Newton, MA 02458
5beds
2,910sqft
Condominium, Townhouse
Built in 2022
5,500 Square Feet Lot
$-- Zestimate®
$549/sqft
$250/mo HOA
What's special
Bath on every levelFully fenced yard
- 47 days
- 458
- 26
Zillow last checked:
Listing updated:
Listed by:
DiDuca Properties 781-983-3459,
Commonwealth Standard Realty Advisors 617-286-6855,
Kendra Luongo 617-519-4785
Source: MLS PIN,MLS#: 73573893
Facts & features
Interior
Bedrooms & bathrooms
- Bedrooms: 5
- Bathrooms: 5
- Full bathrooms: 4
- 1/2 bathrooms: 1
Primary bedroom
- Features: Bathroom - Full, Walk-In Closet(s), Flooring - Hardwood, Recessed Lighting
- Level: Second
Bedroom 2
- Features: Closet, Flooring - Hardwood, Recessed Lighting
- Level: Second
Bedroom 3
- Features: Closet, Flooring - Hardwood, Recessed Lighting
- Level: Second
Bedroom 4
- Features: Bathroom - Full, Closet, Flooring - Hardwood, Recessed Lighting
- Level: Third
Bedroom 5
- Features: Bathroom - Full, Closet, Flooring - Vinyl, Recessed Lighting
- Level: Basement
Primary bathroom
- Features: Yes
Bathroom 1
- Features: Bathroom - Half, Flooring - Hardwood, Countertops - Stone/Granite/Solid, Recessed Lighting, Lighting - Sconce
- Level: First
Bathroom 2
- Features: Bathroom - Full, Bathroom - Double Vanity/Sink, Bathroom - Tiled With Shower Stall, Closet/Cabinets - Custom Built, Flooring - Stone/Ceramic Tile, Countertops - Stone/Granite/Solid, Lighting - Sconce
- Level: Second
Bathroom 3
- Features: Bathroom - Full, Bathroom - Tiled With Tub, Closet/Cabinets - Custom Built, Flooring - Stone/Ceramic Tile, Countertops - Stone/Granite/Solid, Recessed Lighting, Lighting - Sconce
- Level: Second
Dining room
- Features: Flooring - Hardwood, Exterior Access, Recessed Lighting, Slider
- Level: Main,First
Kitchen
- Features: Flooring - Hardwood, Kitchen Island, Recessed Lighting, Lighting - Pendant
- Level: Main,First
Living room
- Features: Flooring - Hardwood, Recessed Lighting
- Level: Main,First
Heating
- Forced Air
Cooling
- Central Air
Appliances
- Included: Range, Dishwasher, Disposal, Microwave, Refrigerator, Freezer, Washer, Dryer
- Laundry: Flooring - Stone/Ceramic Tile, Second Floor, In Unit
Features
- Bathroom - Full, Bathroom - Tiled With Shower Stall, Countertops - Stone/Granite/Solid, Recessed Lighting, Lighting - Sconce, Bathroom
- Flooring: Tile, Hardwood, Flooring - Stone/Ceramic Tile
- Has basement: Yes
- Number of fireplaces: 1
- Fireplace features: Living Room
Interior area
- Total structure area: 2,910
- Total interior livable area: 2,910 sqft
- Finished area above ground: 2,154
- Finished area below ground: 756
Property
Parking
- Total spaces: 2
- Parking features: Off Street
- Uncovered spaces: 2
Features
- Entry location: Unit Placement(Back)
- Patio & porch: Patio
- Exterior features: Patio, Fenced Yard
- Fencing: Fenced
Lot
- Size: 5,500 Square Feet
Details
- Zoning: MR2
Construction
Type & style
- Home type: Townhouse
- Property subtype: Condominium, Townhouse
Materials
- Frame
- Roof: Shingle,Metal
Condition
- Year built: 2022
Utilities & green energy
- Electric: 200+ Amp Service
- Sewer: Public Sewer
- Water: Public
Community & HOA
Community
- Features: Public Transportation, Park, Medical Facility, Laundromat, Highway Access, Private School, Public School
HOA
- Services included: Insurance, Maintenance Grounds, Snow Removal
- HOA fee: $250 monthly
Location
- Region: Newton
Financial & listing details
- Price per square foot: $549/sqft
- Tax assessed value: $1,385,800
- Annual tax amount: $13,428
- Date on market: 9/9/2026
Estimated market value
Not available
Estimated sales range
Not available
Not available
Price history
| Date | Event | Price |
|---|---|---|
| 9/30/2026 | Price change | $1,599,000-3.1%$549/sqft |
Source: MLS PIN #73573893 Report a problem | ||
| 9/9/2026 | Listed for sale | $1,650,000$567/sqft |
Source: MLS PIN #73573893 Report a problem | ||
Public tax history
Tax history is unavailable.
Monthly payment
Est. payment
Payment breakdown
Explore the cost of this home by adjusting the details. Changes won't be saved.Climate risks
Neighborhood: Nonantum
Nearby schools
Schools provided by the listing agent
- Elementary: Lincoln-Eliot
- Middle: Bigelow
- High: North
Source: MLS PIN. This data may not be complete. We recommend contacting the local school district to confirm school assignments for this home.

Similar homes
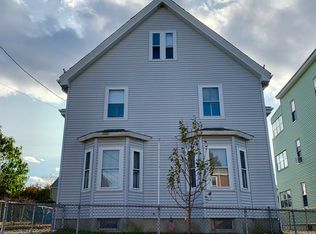
- $1,350,0004 bd3 ba2.7k sqft15 Ricker Rd #2, Newton, MA 02458For Sale
 MLS ID #73585669, Maryruth Perras, William Raveis R.E. & Home Services. MLS PIN
 - $1,900,0005 bd5 ba3.8k sqft8 Hollis St, Newton, MA 02458For Sale
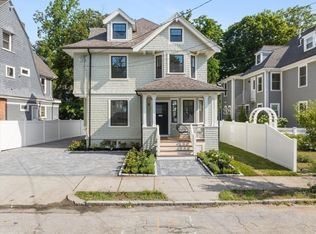 MLS ID #73554963, Alda Myrteza, Alba Realty Group LLC. MLS PIN
 - $1,700,0003 bd4 ba3k sqft437 Mount Auburn St, Watertown, MA 02472For Sale
 MLS ID #73594412, Aditi Jain, Redfin Corp.. MLS PIN
 - $1,199,9004 bd5 ba3.5k sqft33 Peirce St #1, Waltham, MA 02453For Sale
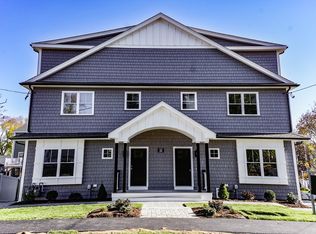 MLS ID #73594034, Stephen Douglas, Gelineau & Associates, R.E.. MLS PIN
 - $1,349,0004 bd3 ba2.3k sqft113 Beacon Street UNIT A, Somerville, MA 02143For Sale
 MLS ID #22605221, Paul Rege, Kelley & Rege Properties, Inc.. CCIMLS
