Set on a coveted corner lot in the heart of Newton Centre, this exceptional residence offers a simple sophisticated design and an unparalleled location moments from village dining, boutique shopping, the Green Line, top-rated schools, and houses of worship. Soaring ceilings, oversized custom windows, and floor-to-ceiling glass sliders fill the home with natural light. Chef’s kitchen features a dramatic oversized waterfall island, custom cabinetry, statement induction range, and two dishwashers perfect for entertaining. Open main level includes a sun-filled family room with linear gas fireplace, elegant dining area, powder room, and custom mudroom with direct access to a garage. The serene primary suite offers a custom walk-in closet and spa-like bath with soaking tub and steam shower. Three additional bedrooms, two baths, and laundry complete the second floor. The lower level features 10' ceilings with a full guest suite and flex room. Private fenced patio for outdoor living and professionally landscaped.
For sale
Price cut: $189K (10/1)
$2,699,000
9 Morseland Ave, Newton Center, MA 02459
5beds
4,000sqft
Single Family Residence
Built in 2026
6,700 Square Feet Lot
$-- Zestimate®
$675/sqft
$-- HOA
What's special
Linear gas fireplaceDramatic oversized waterfall islandSun-filled family roomCoveted corner lotFull guest suiteFlex roomThree additional bedrooms
- 50 days
- 1,830
- 120
Zillow last checked:
Listing updated:
Listed by:
The Jeff Groper Group 617-240-8000,
Coldwell Banker Realty - Newton 617-969-2447
Source: MLS PIN,MLS#: 73565867
Facts & features
Interior
Bedrooms & bathrooms
- Bedrooms: 5
- Bathrooms: 5
- Full bathrooms: 4
- 1/2 bathrooms: 1
- Main level bedrooms: 1
Primary bedroom
- Features: Bathroom - Full, Bathroom - Double Vanity/Sink, Walk-In Closet(s), Flooring - Hardwood, Dressing Room, High Speed Internet Hookup, Recessed Lighting, Crown Molding, Closet - Double, Decorative Molding
- Level: Main,Second
Bedroom 2
- Features: Bathroom - Full, Closet/Cabinets - Custom Built, Flooring - Hardwood, Window(s) - Picture, Cable Hookup, Recessed Lighting, Decorative Molding
- Level: Second
Bedroom 3
- Features: Bathroom - Full, Closet, Closet/Cabinets - Custom Built, Window(s) - Picture, Cable Hookup, Recessed Lighting, Lighting - Pendant, Crown Molding
- Level: Second
Bedroom 4
- Features: Bathroom - Full, Walk-In Closet(s), Closet, Closet/Cabinets - Custom Built, Window(s) - Picture, Cable Hookup, High Speed Internet Hookup, Recessed Lighting, Lighting - Pendant, Crown Molding, Decorative Molding
- Level: Second
Bedroom 5
- Features: Closet, Closet/Cabinets - Custom Built, Flooring - Hardwood, Recessed Lighting
- Level: Basement
Primary bathroom
- Features: Yes
Bathroom 1
- Level: First
Bathroom 2
- Level: Second
Bathroom 3
- Level: Second
Dining room
- Features: Flooring - Hardwood, Window(s) - Picture, Open Floorplan, Recessed Lighting, Lighting - Pendant, Crown Molding, Decorative Molding
- Level: Main,First
Kitchen
- Features: Closet/Cabinets - Custom Built, Flooring - Hardwood, Window(s) - Picture, Dining Area, Countertops - Stone/Granite/Solid, Countertops - Upgraded, Kitchen Island, Cabinets - Upgraded, Exterior Access, Open Floorplan, Recessed Lighting, Second Dishwasher, Slider, Lighting - Sconce, Crown Molding, Decorative Molding
- Level: Main,First
Living room
- Features: Flooring - Hardwood, Window(s) - Bay/Bow/Box, Cable Hookup, Exterior Access, Open Floorplan, Recessed Lighting, Slider, Crown Molding, Decorative Molding
- Level: Main,First
Heating
- Central, Forced Air, Heat Pump
Cooling
- Central Air, Heat Pump
Appliances
- Included: Electric Water Heater, Water Heater, Range, Dishwasher, Disposal, Microwave, Refrigerator, Freezer, ENERGY STAR Qualified Refrigerator, ENERGY STAR Qualified Dishwasher, Range Hood, Cooktop, Oven
- Laundry: Second Floor, Electric Dryer Hookup, Washer Hookup
Features
- Bathroom - Full, Closet/Cabinets - Custom Built, Recessed Lighting, Bathroom, Bonus Room, Mud Room
- Flooring: Tile, Vinyl, Hardwood, Flooring - Vinyl, Flooring - Stone/Ceramic Tile
- Doors: Insulated Doors
- Windows: Insulated Windows, Screens
- Basement: Full,Finished,Interior Entry,Bulkhead,Sump Pump
- Number of fireplaces: 1
- Fireplace features: Living Room
Interior area
- Total structure area: 4,000
- Total interior livable area: 4,000 sqft
- Finished area above ground: 3,027
- Finished area below ground: 973
Video & virtual tour
Property
Parking
- Total spaces: 4
- Parking features: Attached, Garage Door Opener, Storage, Insulated, Oversized, Paved Drive, Off Street, Paved
- Attached garage spaces: 2
- Uncovered spaces: 2
Features
- Patio & porch: Patio
- Exterior features: Patio, Rain Gutters, Professional Landscaping, Sprinkler System, Decorative Lighting, Screens
Lot
- Size: 6,700 Square Feet
- Features: Corner Lot, Level
Details
- Zoning: SR2
Construction
Type & style
- Home type: SingleFamily
- Architectural style: Colonial
- Property subtype: Single Family Residence
Materials
- Frame
- Foundation: Concrete Perimeter
- Roof: Shingle
Condition
- Year built: 2026
Details
- Warranty included: Yes
Utilities & green energy
- Sewer: Public Sewer
- Water: Public
- Utilities for property: for Electric Range, for Electric Oven, for Electric Dryer, Washer Hookup
Green energy
- Energy efficient items: Thermostat
Community & HOA
Community
- Features: Public Transportation, Shopping, Pool, Tennis Court(s), Park, Walk/Jog Trails, Golf, Medical Facility, Laundromat, Bike Path, Conservation Area, Highway Access, House of Worship, Private School, Public School, T-Station, University, Sidewalks
- Subdivision: Newton Centre
HOA
- Has HOA: No
Location
- Region: Newton Center
Financial & listing details
- Price per square foot: $675/sqft
- Tax assessed value: $999,999,999
- Annual tax amount: $99,999,999
- Date on market: 8/18/2026
- Road surface type: Paved
Estimated market value
Not available
Estimated sales range
Not available
Not available
Price history
| Date | Event | Price |
|---|---|---|
| 10/1/2026 | Price change | $2,699,000-6.5%$675/sqft |
Source: MLS PIN #73565867 Report a problem | ||
| 8/31/2026 | Price change | $2,888,000-3.7%$722/sqft |
Source: MLS PIN #73565867 Report a problem | ||
| 8/19/2026 | Listed for sale | $2,998,000$750/sqft |
Source: MLS PIN #73565867 Report a problem | ||
Public tax history
Tax history is unavailable.
Monthly payment
Est. payment
Payment breakdown
Explore the cost of this home by adjusting the details. Changes won't be saved.Climate risks
Neighborhood: Newton Centre
Nearby schools
Schools provided by the listing agent
- Elementary: Mason Rice
- Middle: Brown
- High: Buffer
Source: MLS PIN. This data may not be complete. We recommend contacting the local school district to confirm school assignments for this home.

Similar homes
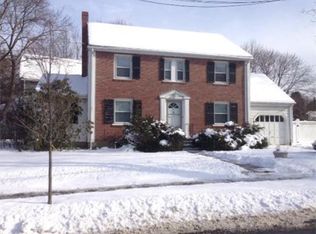
- $2,698,0005 bd5 ba3.6k sqft19-21 Maple Park Unit 1, Newton Center, MA 02459For Sale
 MLS ID #73573479, Allison Blank, Compass. MLS PIN
 - $2,599,0004 bd4 ba3.4k sqft956 Walnut St #2, Newton Highlands, MA 02461For Sale
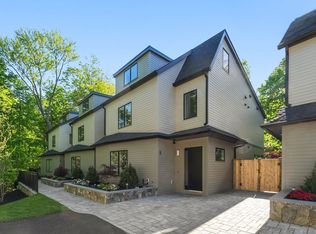 MLS ID #73536936, Ward Shifman, Coldwell Banker Realty - Newton. MLS PIN
 - $2,274,9005 bd5 ba3.5k sqft579 Centre St, Newton, MA 02458For Sale
 MLS ID #73564186, The Presti Group, Barrett Sotheby's International Realty. MLS PIN
 - $2,695,0005 bd5 ba4.5k sqft68 Barnard Ave, Watertown, MA 02472For Sale
 MLS ID #73547203, Aphrodite Karpouzis, Gibson Sotheby's International Realty. MLS PIN
