***OFFERS DUE TUESDAY May 21 at 12 NOON****This home is in one of the prettiest streets of Newton. Corner lot with lots of potential. This house is in need of lots of TLC. It has a great layout and is very spacious. A sturdy foundation supports a layout that was undoubtedly ahead of its time, with spacious rooms flowing seamlessly into one another, offering both comfort and functionality. With a bit of love and attention, it could easily reclaim its former splendor. With the right touch this home has promises of warmth, comfort, and the opportunity to create new memories within its walls.
Sold for $1,205,000
$1,205,000
5 Morseland Ave, Newton, MA 02459
3beds
1,964sqft
Single Family Residence
Built in 1951
6,700 Square Feet Lot
$2,860,600 Zestimate®
$614/sqft
$5,193 Estimated rent
Home value
$2,860,600
$2.72M - $3.00M
$5,193/mo
Zestimate® history
Owner options
List your home for rent
$5,193/mo
Rent Zestimate®
Find your next renter with Zillow Rental Manager. Plus, with online applications, you can quickly screen prospective tenants – for free.
$5,193/mo
Rent Zestimate®
Refinance and save
$7,870/mo
Est. payment
Refinancing to a lower rate could help reduce your monthly payments and save thousands over the life of the loan.
$7,870/mo
Est. payment
Explore your selling options
Work with a Zillow partner agent
Leverage their expertise and Zillow's premium Showcase listings to get your home seen by more buyers.
Get startedList with your own agent
Get your home in front of millions of buyers by listing it on Zillow.
Learn how to do itSell it yourself
Take full control of how buyers see your home on Zillow by listing For Sale by Owner (FSBO).
List your homeWhat's special
Zillow last checked:
Listing updated:
Listed by:
Debbie Adamidis 617-510-6019,
Keller Williams Realty Boston-Metro | Back Bay 617-542-0012
Bought with:
The Jeff Groper Group
Coldwell Banker Realty - Newton
Source: MLS PIN,MLS#: 73239412
Facts & features
Interior
Bedrooms & bathrooms
- Bedrooms: 3
- Bathrooms: 3
- Full bathrooms: 2
- 1/2 bathrooms: 1
Bedroom 2
- Level: Second
Bedroom 3
- Level: Second
Bedroom 4
- Level: Second
Bedroom 5
- Level: First
Primary bathroom
- Features: No
Bathroom 1
- Level: Second
Bathroom 2
- Level: Basement
Dining room
- Level: First
Kitchen
- Level: First
Living room
- Level: First
Office
- Level: Basement
Heating
- Natural Gas
Cooling
- Other
Appliances
- Laundry: In Basement
Features
- Office
- Flooring: Wood
- Basement: Full
- Number of fireplaces: 1
Interior area
- Total structure area: 1,964
- Total interior livable area: 1,964 sqft
Property
Parking
- Total spaces: 6
- Parking features: Attached, Under
- Attached garage spaces: 2
- Uncovered spaces: 4
Lot
- Size: 6,700 Square Feet
- Features: Corner Lot
Details
- Parcel number: 683422
- Zoning: re
- Special conditions: Short Sale
Construction
Type & style
- Home type: SingleFamily
- Architectural style: Colonial
- Property subtype: Single Family Residence
Materials
- Foundation: Other
- Roof: Shingle
Condition
- Year built: 1951
Utilities & green energy
- Sewer: Public Sewer
- Water: Public
Community & HOA
Community
- Features: Public Transportation, Shopping, Tennis Court(s), Park, Golf, Medical Facility, Highway Access, House of Worship, Private School, Public School
HOA
- Has HOA: No
Location
- Region: Newton
Financial & listing details
- Price per square foot: $614/sqft
- Tax assessed value: $1,128,500
- Annual tax amount: $11,014
- Date on market: 1/18/2026
- Exclusions: Owners Belongings.
Price history
| Date | Event | Price |
|---|---|---|
| 7/29/2026 | Listing removed | $2,998,000$1,526/sqft |
Source: MLS PIN #73492177 Report a problem | ||
| 6/22/2026 | Price change | $2,998,000-3.2%$1,526/sqft |
Source: MLS PIN #73492177 Report a problem | ||
| 5/8/2026 | Price change | $3,098,000-7.5%$1,577/sqft |
Source: MLS PIN #73492177 Report a problem | ||
| 4/21/2026 | Price change | $3,348,000-4.2%$1,705/sqft |
Source: MLS PIN #73492177 Report a problem | ||
| 3/26/2026 | Listed for sale | $3,495,000+190%$1,780/sqft |
Source: MLS PIN #73492177 Report a problem | ||
| 8/27/2024 | Sold | $1,205,000+20.5%$614/sqft |
Source: MLS PIN #73239412 Report a problem | ||
| 5/16/2024 | Listed for sale | $1,000,000+275.9%$509/sqft |
Source: MLS PIN #73239412 Report a problem | ||
| 6/2/1987 | Sold | $266,000$135/sqft |
Source: Public Record Report a problem | ||
Public tax history
| Year | Property taxes | Tax assessment |
|---|---|---|
| 2025 | $11,392 +3.4% | $1,162,400 +3% |
| 2024 | $11,014 +4.7% | $1,128,500 +9.2% |
| 2023 | $10,522 +4.5% | $1,033,600 +8% |
| 2022 | $10,068 +3.6% | $957,000 +6% |
| 2021 | $9,714 +3.1% | $902,800 |
| 2020 | $9,425 +2.9% | $902,800 +3% |
| 2019 | $9,159 +4.5% | $876,500 +8.2% |
| 2018 | $8,762 +3.1% | $809,800 +6% |
| 2017 | $8,496 +4.6% | $764,000 +7% |
| 2016 | $8,125 +4.9% | $714,000 +7% |
| 2015 | $7,747 +8.2% | $667,300 +12.9% |
| 2014 | $7,163 +5.5% | $591,000 |
| 2013 | $6,791 +2.9% | $591,000 |
| 2012 | $6,601 +4.5% | $591,000 +2% |
| 2011 | $6,318 +4.2% | $579,600 -0.5% |
| 2010 | $6,065 +2.4% | $582,600 -2% |
| 2009 | $5,921 +2.7% | $594,500 |
| 2008 | $5,767 -3.2% | $594,500 -6.9% |
| 2007 | $5,956 +2.7% | $638,400 +3% |
| 2006 | $5,801 +3.7% | $619,800 +5% |
| 2005 | $5,596 +2.6% | $590,300 +10.4% |
| 2004 | $5,453 +4.6% | $534,600 +12% |
| 2003 | $5,212 +9.9% | $477,300 |
| 2002 | $4,744 +7.6% | $477,300 +30.5% |
| 2000 | $4,410 +4.8% | $365,700 +9.9% |
| 1999 | $4,210 | $332,800 |
Find assessor info on the county website
Neighborhood: Newton Centre
Nearby homes
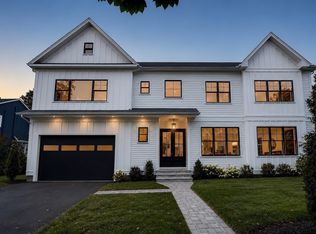
- $2,888,0005 bd5 ba4k sqft9 Morseland Ave, Newton Center, MA 02459For Sale
- $1,829,1004 bd3 ba2.2k sqft110 Mill St, Newton, MA 02459Off Market
- $1,554,0003 bd2 ba2.1k sqft15 Morseland Ave, Newton, MA 02459Off Market
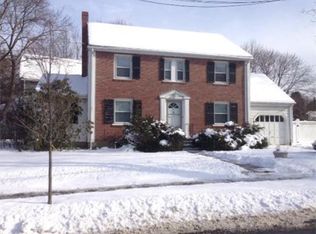
- $1,796,5003 bd1 ba1.7k sqft6 Morseland Ave, Newton, MA 02459Off Market
- $1,842,4005 bd3 ba1.8k sqft116 Mill St, Newton, MA 02459Off Market
- $1,776,4004 bd2 ba2.3k sqft53 Channing Rd, Newton, MA 02459Off Market
- $2,026,3003 bd2 ba2.4k sqft31 Channing Rd, Newton, MA 02459Off Market
- $1,195,5002 bd1 ba1k sqft92 Mill St, Newton, MA 02459Off Market
Nearby schools
GreatSchools rating
- 9/10Mason-Rice Elementary SchoolGrades: K-5Distance: 0.5 mi
- 10/10Charles E Brown Middle SchoolGrades: 6-8Distance: 2.2 mi
- 10/10Newton South High SchoolGrades: 9-12Distance: 1.9 mi
Get a cash offer in 3 minutes
Find out how much your home could sell for in as little as 3 minutes with a no-obligation cash offer.
Estimated market value
$2,860,600
Get a cash offer in 3 minutes
Find out how much your home could sell for in as little as 3 minutes with a no-obligation cash offer.
Estimated market value
$2,860,600
- Massachusetts
- Middlesex County
- Newton
- 02459
- Newton Centre
- 5 Morseland Ave
