Exceptional new construction townhome offering sophisticated design and luxury finishes in an ideal Newton Centre location. Sun-filled interiors feature 10-foot ceilings on the main level, oversized Andersen windows, skylights, and wide-plank white oak flooring throughout. The custom chef's kitchen showcases bespoke cabinetry, marble backsplash, premium Miele appliances, and designer finishes. The luxurious primary suite includes a spa-like bath with a freestanding soaking tub, custom cabinetry, Grohe/Hansgrohe fixtures, and Duravit appointments. The walkout lower level features a wet bar and wine refrigerator, creating the perfect space for entertaining or relaxing. Additional highlights include a heated garage, private outdoor parking, and exceptional craftsmanship throughout. Moments from Newton Centre's shops, restaurants, parks, and Green Line.
For sale
$2,698,000
19-21 Maple Park Unit 1, Newton Center, MA 02459
5beds
3,639sqft
Condominium, Townhouse
Built in 2026
-- sqft lot
$-- Zestimate®
$741/sqft
$150/mo HOA
What's special
Designer finishesSun-filled interiorsDuravit appointmentsSpa-like bathWalkout lower levelLuxurious primary suiteHeated garage
- 2 days
- 114
- 8
Zillow last checked:
Listing updated:
Listed by:
Allison Blank 617-851-2734,
Compass 617-752-6845,
Emily Gloss 617-755-9042
Source: MLS PIN,MLS#: 73573479
Facts & features
Interior
Bedrooms & bathrooms
- Bedrooms: 5
- Bathrooms: 5
- Full bathrooms: 4
- 1/2 bathrooms: 1
Primary bedroom
- Features: Bathroom - Full, Walk-In Closet(s), Flooring - Wood, Balcony / Deck
- Level: Second
- Area: 234
- Dimensions: 13 x 18
Bedroom 2
- Features: Closet, Flooring - Wood
- Level: Second
- Area: 168
- Dimensions: 12 x 14
Bedroom 3
- Features: Closet, Flooring - Wood
- Level: Second
- Area: 154
- Dimensions: 11 x 14
Bedroom 4
- Features: Closet, Flooring - Wood
- Level: Third
- Area: 342
- Dimensions: 19 x 18
Bedroom 5
- Features: Closet, Flooring - Wood
- Level: Basement
- Area: 140
- Dimensions: 10 x 14
Primary bathroom
- Features: Yes
Bathroom 1
- Features: Bathroom - Full, Flooring - Stone/Ceramic Tile
- Level: Second
Bathroom 2
- Features: Bathroom - Full, Flooring - Stone/Ceramic Tile
- Level: Second
Bathroom 3
- Features: Bathroom - Full, Flooring - Stone/Ceramic Tile
- Level: Third
Dining room
- Features: Flooring - Wood, Open Floorplan
- Level: First
- Area: 345
- Dimensions: 23 x 15
Family room
- Features: Flooring - Wood, Recessed Lighting
- Level: Third
- Area: 252
- Dimensions: 18 x 14
Kitchen
- Features: Flooring - Wood, Dining Area, Countertops - Stone/Granite/Solid, Countertops - Upgraded, Kitchen Island, Cabinets - Upgraded, Open Floorplan, Recessed Lighting
- Level: First
- Area: 162
- Dimensions: 18 x 9
Living room
- Features: Flooring - Wood, Balcony / Deck, Exterior Access, Open Floorplan, Recessed Lighting, Slider
- Level: First
- Area: 270
- Dimensions: 15 x 18
Office
- Features: Closet, Flooring - Wood
- Level: First
- Area: 154
- Dimensions: 14 x 11
Heating
- Central
Cooling
- Central Air
Appliances
- Laundry: Sink, Second Floor, In Unit
Features
- Closet, Bathroom - Half, Bathroom - Full, Closet/Cabinets - Custom Built, Recessed Lighting, Home Office, Bathroom, Den, Wet Bar
- Flooring: Wood
- Has basement: Yes
- Number of fireplaces: 1
- Fireplace features: Living Room
Interior area
- Total structure area: 3,639
- Total interior livable area: 3,639 sqft
- Finished area above ground: 2,575
- Finished area below ground: 1,064
Property
Parking
- Total spaces: 2
- Parking features: Attached, Heated Garage, Off Street
- Attached garage spaces: 1
- Uncovered spaces: 1
Features
- Entry location: Unit Placement(Street)
- Patio & porch: Porch, Deck
- Exterior features: Porch, Deck, Balcony
Details
- Parcel number: 698464
- Zoning: MR1/MRT
Construction
Type & style
- Home type: Townhouse
- Property subtype: Condominium, Townhouse
- Attached to another structure: Yes
Materials
- Frame
- Roof: Shingle,Metal
Condition
- Year built: 2026
Utilities & green energy
- Sewer: Public Sewer
- Water: Public
Community & HOA
Community
- Features: Public Transportation, Shopping, Tennis Court(s), Park, Walk/Jog Trails, Conservation Area, Highway Access, Public School, T-Station
HOA
- Services included: Insurance
- HOA fee: $150 monthly
Location
- Region: Newton Center
Financial & listing details
- Price per square foot: $741/sqft
- Tax assessed value: $9,999,999
- Annual tax amount: $99,999
- Date on market: 9/8/2026
Estimated market value
Not available
Estimated sales range
Not available
Not available
Price history
| Date | Event | Price |
|---|---|---|
| 9/8/2026 | Listed for sale | $2,698,000$741/sqft |
Source: MLS PIN #73573479 Report a problem | ||
Public tax history
Tax history is unavailable.
Monthly payment
Est. payment
Payment breakdown
Explore the cost of this home by adjusting the details. Changes won't be saved.Climate risks
Neighborhood: Newton Centre
Nearby schools
Schools provided by the listing agent
- Elementary: Bowen/Mason Rice
- Middle: Brown/Oak Hill
- High: Newton South
Source: MLS PIN. This data may not be complete. We recommend contacting the local school district to confirm school assignments for this home.
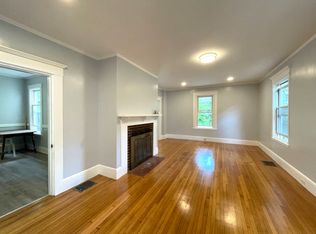
Similar homes
- $2,595,0005 bd5 ba4.2k sqft321 Lake Ave #321, Newton Highlands, MA 02461For Sale
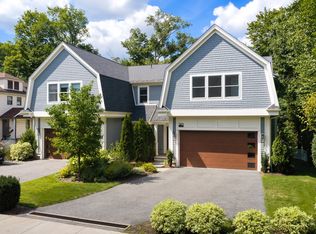 MLS ID #73572881, Rachel Goldman, MGS Group Real Estate LTD. MLS PIN
 - $2,250,0003 bd4 ba3.1k sqftThe Residences At Chestnut Hill, Newton, MA 02459For Sale
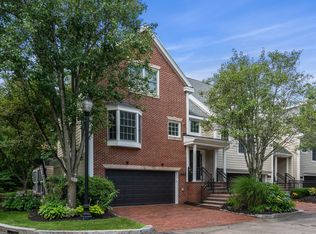 MLS ID #73574004, Neda Vander Stoep, Coldwell Banker Realty - Boston. MLS PIN
 - $2,299,0002 bd4 ba2.7k sqftThe Residences, Newton, MA 02459For Sale
 MLS ID #73574604, Abby Shapiro, MGS Group Real Estate LTD. MLS PIN
 - $2,598,0004 bd5 ba3.3k sqftThe Newton Terraces Condominium, Newton, MA 02459For Sale
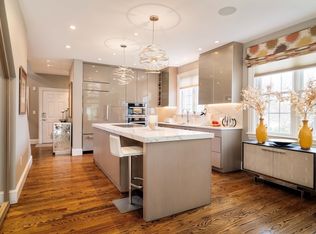 MLS ID #73508287, Allison Blank, Compass. MLS PIN
