Last Unit Available! Thoughtfully renovated, this 2025 Coolidge Corner condominium blends classic charm with modern comfort. A welcoming mudroom opens to a sunlit kitchen with generous counter space, perfect for cooking or hosting. The main level features a cozy family room with fireplace, cheerful breakfast nook, and powder room. Upstairs, a curved staircase leads to a reading nook, laundry, and serene primary suite with walk-in closet and double-vanity ensuite. A second ensuite bedroom completes the floor. The finished lower level offers a spacious rec room, wet bar, two additional bedrooms (one ensuite), and another full bath, with direct walk-out to the backyard and parking. Filled with natural light and designed for everyday living and entertaining, this move-in ready home is located near Brookline’s shops, cafés, schools, parks, and medical centers.
For sale
$2,695,000
65 Francis St #A, Brookline, MA 02446
5beds
2,900sqft
Condominium, Townhouse
Built in 1893
6,224 Square Feet Lot
$2,637,300 Zestimate®
$929/sqft
$350/mo HOA
What's special
Finished lower levelGenerous counter spaceSecond ensuite bedroomDouble-vanity ensuiteSerene primary suiteWelcoming mudroomThoughtfully renovated
- 61 days
- 644
- 32
Zillow last checked:
Listing updated:
Listed by:
Rozita Tabatabaei 617-877-8839,
William Raveis R.E. & Home Services 617-964-1850,
Rozita Tabatabaei 617-877-8839
Source: MLS PIN,MLS#: 73558493
Facts & features
Interior
Bedrooms & bathrooms
- Bedrooms: 5
- Bathrooms: 5
- Full bathrooms: 4
- 1/2 bathrooms: 1
Primary bedroom
- Level: Third
Bedroom 2
- Level: Third
Bedroom 3
- Level: First
Bedroom 4
- Level: First
Primary bathroom
- Features: Yes
Bathroom 1
- Level: Second
Bathroom 2
- Level: Third
Bathroom 3
- Level: Third
Family room
- Level: First
Kitchen
- Level: Second
Living room
- Level: First
Heating
- Heat Pump
Cooling
- Heat Pump
Appliances
- Included: Range, Dishwasher, Disposal, Microwave, Refrigerator, Freezer, ENERGY STAR Qualified Refrigerator, ENERGY STAR Qualified Dishwasher, Rangetop - ENERGY STAR
- Laundry: Electric Dryer Hookup, Washer Hookup
Features
- Bathroom
- Flooring: Wood, Tile, Vinyl, Laminate, Hardwood
- Doors: Insulated Doors
- Windows: Insulated Windows
- Has basement: No
- Number of fireplaces: 1
Interior area
- Total structure area: 2,900
- Total interior livable area: 2,900 sqft
- Finished area above ground: 2,356
- Finished area below ground: 544
Property
Parking
- Total spaces: 1
- Parking features: Off Street, Assigned, Paved
- Uncovered spaces: 1
Features
- Patio & porch: Patio
- Exterior features: Permeable Paving, Patio
Lot
- Size: 6,224 Square Feet
Details
- Parcel number: B: 126 L: 0014 S: 0000,33376
- Zoning: T - 5
Construction
Type & style
- Home type: Townhouse
- Property subtype: Condominium, Townhouse
Materials
- Stone
- Roof: Shingle
Condition
- Year built: 1893
- Major remodel year: 2025
Details
- Warranty included: Yes
Utilities & green energy
- Electric: 200+ Amp Service
- Sewer: Public Sewer
- Water: Public
- Utilities for property: for Electric Range, for Electric Oven, for Electric Dryer, Washer Hookup
Green energy
- Energy efficient items: Thermostat
Community & HOA
Community
- Features: Public Transportation, Shopping, Tennis Court(s), Park, Medical Facility, House of Worship, Public School, T-Station, University
HOA
- Services included: Water, Insurance, Maintenance Grounds, Snow Removal
- HOA fee: $350 monthly
Location
- Region: Brookline
Financial & listing details
- Price per square foot: $929/sqft
- Tax assessed value: $9,999
- Annual tax amount: $9,999
- Date on market: 8/4/2026
Estimated market value
$2,637,300
$2.51M - $2.77M
Not available
Price history
| Date | Event | Price |
|---|---|---|
| 9/9/2026 | Listing removed | $10,500$4/sqft |
Source: Zillow Rentals #73560945 Report a problem | ||
| 8/8/2026 | Listed for rent | $10,500$4/sqft |
Source: Zillow Rentals #73560945 Report a problem | ||
| 8/3/2026 | Listed for sale | $2,695,000$929/sqft |
Source: MLS PIN #73558493 Report a problem | ||
| 7/22/2026 | Listing removed | $2,695,000$929/sqft |
Source: MLS PIN #73470679 Report a problem | ||
| 3/18/2026 | Price change | $2,695,000-3.1%$929/sqft |
Source: MLS PIN #73470679 Report a problem | ||
| 1/21/2026 | Listed for sale | $2,780,000$959/sqft |
Source: MLS PIN #73470679 Report a problem | ||
Public tax history
Tax history is unavailable.
Monthly payment
Est. payment
Payment breakdown
Explore the cost of this home by adjusting the details. Changes won't be saved.Climate risks
Neighborhood: Lawrence
Nearby schools
Schools provided by the listing agent
- Elementary: Amos A. Lawrence
- High: Brookline High
Source: MLS PIN. This data may not be complete. We recommend contacting the local school district to confirm school assignments for this home.
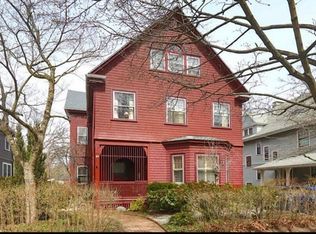
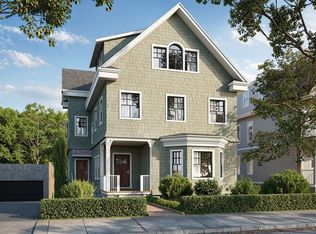
Similar homes
- $2,549,9993 bd4 ba2.6k sqft21 Kent Sq #1, Brookline, MA 02446For Sale
 MLS ID #73510087, Mona And Shari Wiener, Hammond Residential Real Estate. MLS PIN
 - $3,295,0004 bd5 ba3.2k sqft78-80 Verndale St, Brookline, MA 02446For Sale
 MLS ID #73577586, The Bushari Team Compass, Compass. MLS PIN
 - $2,450,0003 bd4 ba2.5k sqft143 Coolidge St #1, Brookline, MA 02446For Sale
 MLS ID #73574715, Tom Lambert, Berkshire Hathaway HomeServices Commonwealth Real Estate. MLS PIN
 - $3,495,0005 bd5 ba3.5k sqft90 Columbia St #U90, Brookline, MA 02446For Sale
 MLS ID #73508728, Sheila White, Compass. MLS PIN
