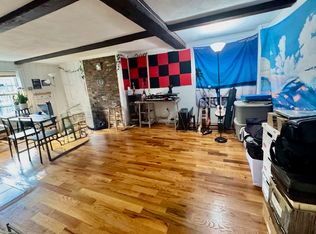
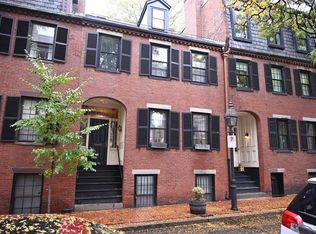
Exquisite Bay Village single-family home with 4 beds and 3.5 baths, completely gut renovated to the studs and professionally designed with refined, modern finishes throughout. Sun-filled open layout features a chef’s kitchen with granite countertops and premium Thermador appliances. The second level offers a serene primary suite with walk-in closet, spa-like bath, in-unit laundry, and a versatile bonus room ideal for a nursery or office. The top floor features a bright bedroom with ensuite bath, skylights, and flexible lounge/office space. The lower level offers two spacious bedrooms, a full bath, and a kitchenette with direct access to the private patio. Enjoy a private backyard oasis with a beautiful bluestone patio, a rare amenity in the heart of Boston. Rental Garage Parking = 250 $ monthly. Combining sophisticated modern living, a flexible four-level floor plan, and exceptional outdoor space. Nothing left to do—just move in and enjoy.
For sale
$3,050,000
48-49 Fayette St, Boston, MA 02116
4beds
2,658sqft
Single Family Residence
Built in 1890
1,334 Square Feet Lot
$-- Zestimate®
$1,147/sqft
$-- HOA
What's special
Spa-like bathIn-unit laundryBeautiful bluestone patioPrivate backyard oasisSun-filled open layoutFlexible four-level floor planExceptional outdoor space
- 4 days
- 475
- 40
Zillow last checked:
Listing updated:
Listed by:
Marina Papanova 857-258-1959,
New Neighbors, Inc. 203-464-1168,
Marina Papanova 857-258-1959
Source: MLS PIN,MLS#: 73591528
Facts & features
Interior
Bedrooms & bathrooms
- Bedrooms: 4
- Bathrooms: 4
- Full bathrooms: 3
- 1/2 bathrooms: 1
Primary bedroom
- Level: Second
Bedroom 2
- Level: Third
Bedroom 3
- Level: Basement
Bedroom 4
- Level: Basement
Bathroom 1
- Level: Basement
Bathroom 2
- Level: Second
Bathroom 3
- Level: Third
Dining room
- Level: First
Family room
- Level: Third
Kitchen
- Level: First
Living room
- Level: First
Heating
- Central, Forced Air, Heat Pump, Electric
Cooling
- Central Air, Wall Unit(s), Heat Pump
Appliances
- Included: Electric Water Heater, Oven, Dishwasher, Disposal, Microwave, Range, Refrigerator, Freezer, Washer, Dryer, Wine Refrigerator
- Laundry: Second Floor, Electric Dryer Hookup
Features
- 3/4 Bath, Bonus Room
- Flooring: Wood, Tile, Hardwood
- Doors: Insulated Doors
- Windows: Insulated Windows
- Basement: Full,Finished,Interior Entry
- Number of fireplaces: 2
Interior area
- Total structure area: 2,658
- Total interior livable area: 2,658 sqft
- Finished area above ground: 1,973
- Finished area below ground: 685
Property
Parking
- Total spaces: 1
- Parking features: Garage
- Garage spaces: 1
Features
- Patio & porch: Patio
- Exterior features: Patio, Fenced Yard
- Fencing: Fenced/Enclosed,Fenced
Lot
- Size: 1,334 Square Feet
Details
- Parcel number: W:05 P:00737 S:000
- Zoning: 0
Construction
Type & style
- Home type: SingleFamily
- Architectural style: Federal
- Property subtype: Single Family Residence
- Attached to another structure: Yes
Materials
- Frame, Brick
- Foundation: Concrete Perimeter, Brick/Mortar
- Roof: Shingle
Condition
- Year built: 1890
Utilities & green energy
- Electric: Circuit Breakers
- Sewer: Public Sewer
- Water: Public
- Utilities for property: for Electric Range, for Electric Oven, for Electric Dryer
Community & HOA
Community
- Features: Public Transportation, Shopping, Park, Walk/Jog Trails, Medical Facility, Laundromat, Bike Path, Conservation Area, Highway Access, Private School, Public School, T-Station, University
HOA
- Has HOA: No
Location
- Region: Boston
Financial & listing details
- Price per square foot: $1,147/sqft
- Date on market: 10/15/2026
Estimated market value
Not available
Estimated sales range
Not available
Not available
Price history
| Date | Event | Price |
|---|---|---|
| 10/15/2026 | Listed for sale | $3,050,000$1,147/sqft |
Source: MLS PIN #73591528 Report a problem | ||
Public tax history
Tax history is unavailable.
Monthly payment
Est. payment
Payment breakdown
Explore the cost of this home by adjusting the details. Changes won't be saved.Climate risks
Neighborhood: Bay Village

Similar homes
- $3,425,0005 bd4 ba3.1k sqft20-21 Shawmut St, Boston, MA 02116For Sale
 MLS ID #73591563, Marina Papanova, New Neighbors, Inc.. MLS PIN
- $2,850,0004 bd4 ba2.1k sqft234 W Newton St #Penthouse, Boston, MA 02116For Sale
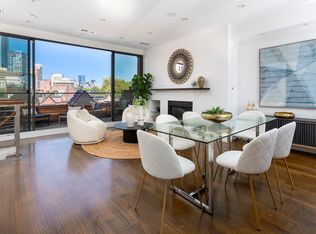 MLS ID #73579320, Michael Harper, Coldwell Banker Realty - Boston. MLS PIN
- $3,145,0004 bd4 ba3.5k sqft110 Appleton St, Boston, MA 02116For Sale
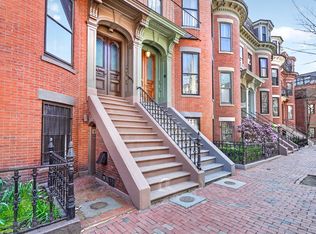 MLS ID #73516447, Brian Tierney, Rondeau/Tierney Real Estate, LLC. MLS PIN
- $2,950,0002 bd2 ba1.4k sqft19 Arlington St APT 32, Boston, MA 02116For Sale
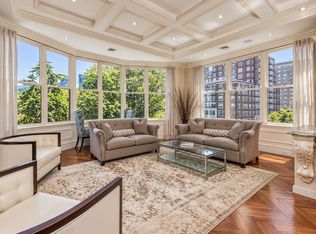 MLS ID #73585539, Eliott Levine, Olde Forge Realty. MLS PIN
