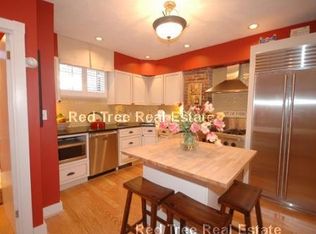
Welcome to this beautifully renovated townhouse offering sophisticated city living in Boston’s historic Bay Village. Thoughtfully designed across multiple levels, this exceptional residence features 5 bedrooms and 4 bathrooms. The spacious kitchen boasts premium Thermador appliances, elegant granite countertops, and a dedicated dining area with direct access to a private patio, perfect for al fresco dining and entertaining. The living area seamlessly incorporates a dedicated home office space, creating the perfect balance of comfort and functionality. The luxurious primary suite occupies its own private floor, offering a peaceful retreat with a beautifully appointed bathroom featuring a glass-enclosed shower and a freestanding soaking tub. Additional bedrooms provide flexibility for guests, family, or work-from-home needs. Multiple outdoor spaces, including a private patio, balcony, and roof deck, offer wonderful opportunities to relax and entertain. Ideally located in the heart of Bay Village, just moments from the South End, Back Bay, and Downtown Boston, the property also offers convenient access to a garage directly across the street, where parking may be rented for approximately $250 per month. This distinctive home combines historic Boston charm, modern luxury, and exceptional urban convenience.
For sale
$3,425,000
20-21 Shawmut St, Boston, MA 02116
5beds
3,160sqft
Single Family Residence
Built in 1890
830 Square Feet Lot
$-- Zestimate®
$1,084/sqft
$-- HOA
What's special
Glass-enclosed showerRoof deckBeautifully renovated townhouseDedicated dining areaBeautifully appointed bathroomPrivate patioAdditional bedrooms provide flexibility
- 4 days
- 277
- 17
Zillow last checked:
Listing updated:
Listed by:
Marina Papanova 857-258-1959,
New Neighbors, Inc. 203-464-1168,
Marina Papanova 857-258-1959
Source: MLS PIN,MLS#: 73591563
Facts & features
Interior
Bedrooms & bathrooms
- Bedrooms: 5
- Bathrooms: 4
- Full bathrooms: 4
Primary bathroom
- Features: Yes
Heating
- Central, Forced Air, Heat Pump, Electric
Cooling
- Central Air, Wall Unit(s), Heat Pump
Appliances
- Included: Electric Water Heater, Oven, Dishwasher, Disposal, Microwave, Range, Refrigerator, Freezer, Washer, Dryer, Wine Refrigerator
- Laundry: Electric Dryer Hookup
Features
- Flooring: Wood, Tile, Hardwood
- Doors: Insulated Doors
- Windows: Insulated Windows
- Basement: Full,Finished,Interior Entry
- Number of fireplaces: 1
Interior area
- Total structure area: 3,160
- Total interior livable area: 3,160 sqft
- Finished area above ground: 2,499
- Finished area below ground: 661
Property
Parking
- Total spaces: 1
- Parking features: Garage
- Garage spaces: 1
Features
- Patio & porch: Deck, Patio
- Exterior features: Deck, Patio, Balcony, Fenced Yard
- Fencing: Fenced/Enclosed,Fenced
Lot
- Size: 830 Square Feet
Details
- Parcel number: W:05 P:00126 S:000
- Zoning: 0
Construction
Type & style
- Home type: SingleFamily
- Architectural style: Federal
- Property subtype: Single Family Residence
- Attached to another structure: Yes
Materials
- Frame, Brick
- Foundation: Concrete Perimeter, Brick/Mortar
- Roof: Shingle
Condition
- Year built: 1890
Utilities & green energy
- Electric: Circuit Breakers
- Sewer: Public Sewer
- Water: Public
- Utilities for property: for Electric Range, for Electric Oven, for Electric Dryer
Community & HOA
Community
- Features: Public Transportation, Shopping, Park, Walk/Jog Trails, Medical Facility, Laundromat, Bike Path, Conservation Area, Highway Access, Private School, Public School, T-Station, University
HOA
- Has HOA: No
Location
- Region: Boston
Financial & listing details
- Price per square foot: $1,084/sqft
- Date on market: 10/15/2026
Estimated market value
Not available
Estimated sales range
Not available
Not available
Price history
| Date | Event | Price |
|---|---|---|
| 10/15/2026 | Listed for sale | $3,425,000$1,084/sqft |
Source: MLS PIN #73591563 Report a problem | ||
Public tax history
Tax history is unavailable.
Monthly payment
Est. payment
Payment breakdown
Explore the cost of this home by adjusting the details. Changes won't be saved.Climate risks
Neighborhood: Bay Village


Similar homes
- $3,050,0004 bd4 ba2.6k sqft48-49 Fayette St, Boston, MA 02116For Sale
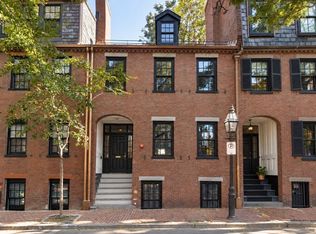 MLS ID #73591528, Marina Papanova, New Neighbors, Inc.. MLS PIN
- $2,750,0005 bd7 ba3k sqft100 Myrtle St, Boston, MA 02114For Sale
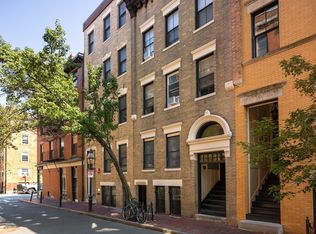 MLS ID #73591962, Kevin Benzinger, Boston Realty Advisors. MLS PIN
- $3,395,0003 bd4 ba2.7k sqft2 Pelham Ter, Boston, MA 02118For Sale
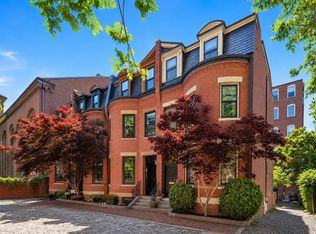 MLS ID #73573078, The Sarkis Team, Douglas Elliman Real Estate - The Sarkis Team. MLS PIN
- $4,395,0004 bd3 ba3.6k sqft112 Appleton St, Boston, MA 02116For Sale
 MLS ID #73576832, Sprogis Neale Doherty Team, Sprogis & Neale Real Estate. MLS PIN
