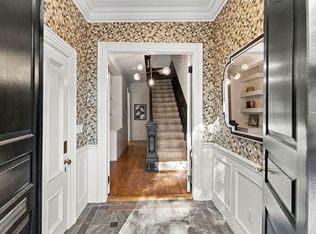
Exceptional Bay Village single-family townhouse spanning five levels with 6 bedrooms, 4 bathrooms, and a flexible office/bonus room. Full gut-renovated to the studs. Professionally designed with refined, modern finishes throughout. Sun-filled open layout with a chef’s kitchen featuring granite counters and Thermador appliances. Generous outdoor space including a spacious deck, private balcony, and charming patio area. Garage parking is conveniently located directly across from the home and available for approximately $250/month. A rare offering in the heart of Boston’s Bay Village.
For sale
Price cut: $25K (9/17)
$3,625,000
20 Shawmut St, Boston, MA 02116
6beds
3,160sqft
Single Family Residence
Built in 1890
830 Square Feet Lot
$3,453,000 Zestimate®
$1,147/sqft
$-- HOA
What's special
Spacious deckSun-filled open layoutPrivate balconyGenerous outdoor spaceCharming patio areaThermador appliances
- 46 days
- 953
- 61
Zillow last checked:
Listing updated:
Listed by:
Marina Papanova 857-258-1959,
New Neighbors, Inc. 203-464-1168,
Marina Papanova 857-258-1959
Source: MLS PIN,MLS#: 73563570
Facts & features
Interior
Bedrooms & bathrooms
- Bedrooms: 6
- Bathrooms: 5
- Full bathrooms: 4
- 1/2 bathrooms: 1
Primary bathroom
- Features: Yes
Heating
- Central, Forced Air, Heat Pump, Electric
Cooling
- Central Air, Wall Unit(s), Heat Pump
Appliances
- Included: Electric Water Heater, Oven, Dishwasher, Disposal, Microwave, Range, Refrigerator, Freezer, Washer, Dryer, Wine Refrigerator
- Laundry: Electric Dryer Hookup
Features
- Flooring: Wood, Tile, Hardwood
- Doors: Insulated Doors
- Windows: Insulated Windows
- Basement: Full,Finished,Interior Entry
- Number of fireplaces: 1
Interior area
- Total structure area: 3,160
- Total interior livable area: 3,160 sqft
- Finished area above ground: 2,499
- Finished area below ground: 661
Property
Parking
- Total spaces: 1
- Parking features: Garage
- Garage spaces: 1
Features
- Patio & porch: Deck, Patio
- Exterior features: Deck, Patio, Balcony, Fenced Yard
- Fencing: Fenced/Enclosed,Fenced
Lot
- Size: 830 Square Feet
Details
- Parcel number: W:05 P:00126 S:000,4139547
- Zoning: 0
Construction
Type & style
- Home type: SingleFamily
- Architectural style: Federal
- Property subtype: Single Family Residence
- Attached to another structure: Yes
Materials
- Frame, Brick
- Foundation: Concrete Perimeter, Brick/Mortar
- Roof: Shingle
Condition
- Year built: 1890
Utilities & green energy
- Electric: Circuit Breakers
- Sewer: Public Sewer
- Water: Public
- Utilities for property: for Electric Range, for Electric Oven, for Electric Dryer
Community & HOA
Community
- Features: Public Transportation, Shopping, Park, Walk/Jog Trails, Medical Facility, Laundromat, Bike Path, Conservation Area, Highway Access, Private School, Public School, T-Station, University
HOA
- Has HOA: No
Location
- Region: Boston
Financial & listing details
- Price per square foot: $1,147/sqft
- Tax assessed value: $1,988,800
- Annual tax amount: $23,030
- Date on market: 8/13/2026
Estimated market value
$3,453,000
$3.28M - $3.63M
Not available
Price history
| Date | Event | Price |
|---|---|---|
| 9/17/2026 | Price change | $3,625,000-0.7%$1,147/sqft |
Source: MLS PIN #73563570 Report a problem | ||
| 8/13/2026 | Listed for sale | $3,650,000+114.7%$1,155/sqft |
Source: MLS PIN #73563570 Report a problem | ||
| 11/13/2024 | Sold | $1,700,000-5.6%$538/sqft |
Source: MLS PIN #73292159 Report a problem | ||
| 10/13/2024 | Contingent | $1,800,000$570/sqft |
Source: MLS PIN #73292159 Report a problem | ||
| 10/13/2024 | Listed for sale | $1,800,000$570/sqft |
Source: MLS PIN #73292159 Report a problem | ||
| 9/24/2024 | Pending sale | $1,800,000$570/sqft |
Source:  William Raveis Real Estate, Mortgage & Insurance #73292159 Report a problem William Raveis Real Estate, Mortgage & Insurance #73292159 Report a problem | ||
| 9/24/2024 | Contingent | $1,800,000$570/sqft |
Source: MLS PIN #73292159 Report a problem | ||
| 9/12/2024 | Listed for sale | $1,800,000$570/sqft |
Source: MLS PIN #73289032 Report a problem | ||
| 7/31/2019 | Listing removed | $4,300$1/sqft |
Source: Red Tree Real Estate Report a problem | ||
| 7/8/2019 | Listed for rent | $4,300$1/sqft |
Source: Red Tree Real Estate Report a problem | ||
Public tax history
| Year | Property taxes | Tax assessment |
|---|---|---|
| 2025 | $23,030 +13.9% | $1,988,800 +7.2% |
| 2024 | $20,225 +1.5% | $1,855,500 |
| 2023 | $19,928 +0.7% | $1,855,500 +2% |
| 2022 | $19,784 +5% | $1,818,400 +3% |
| 2021 | $18,838 +3.7% | $1,765,500 +2.6% |
| 2020 | $18,173 +10.2% | $1,720,900 +10% |
| 2019 | $16,489 +7.6% | $1,564,400 +7% |
| 2018 | $15,327 +423.6% | $1,462,500 +8% |
| 2017 | $2,927 -78.6% | $1,354,400 +9% |
| 2016 | $13,670 +11.6% | $1,242,700 +22.8% |
| 2015 | $12,254 +10.4% | $1,011,900 +14.6% |
| 2014 | $11,104 +2.4% | $882,700 +7% |
| 2013 | $10,839 -17.7% | $824,900 -18.3% |
| 2012 | $13,172 +9.3% | $1,010,100 +7.2% |
| 2011 | $12,055 +6.6% | $942,500 -1% |
| 2010 | $11,310 +10.7% | $952,000 -0.9% |
| 2009 | $10,215 -3% | $960,925 +0.1% |
| 2008 | $10,530 -1% | $959,880 -0.8% |
| 2007 | $10,632 +36.5% | $967,385 +38.1% |
| 2006 | $7,791 +12.5% | $700,650 +8.6% |
| 2005 | $6,923 +10.8% | $645,210 +4.9% |
| 2004 | $6,246 +70.7% | $615,330 +89.9% |
| 2003 | $3,658 | $324,000 |
| 2002 | -- | $324,000 |
Find assessor info on the county website
Monthly payment
Est. payment
Payment breakdown
Explore the cost of this home by adjusting the details. Changes won't be saved.Climate risks
Neighborhood: Bay Village

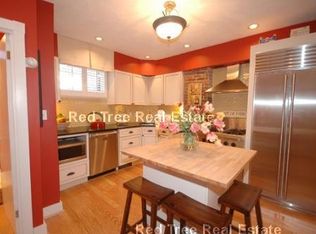
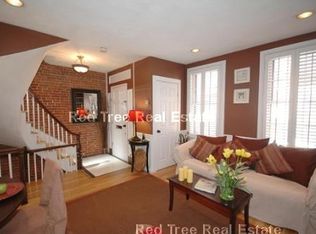
Similar homes
- $3,175,0004 bd4 ba2.6k sqft48 Fayette St, Boston, MA 02116For Sale
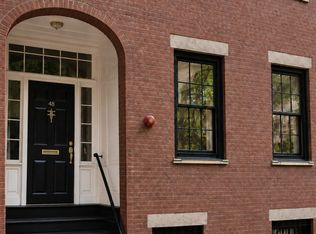 MLS ID #73557299, Marina Papanova, New Neighbors, Inc.. MLS PIN
 - $3,995,0005 bd5 ba3.2k sqft54 Brimmer St, Boston, MA 02108For Sale
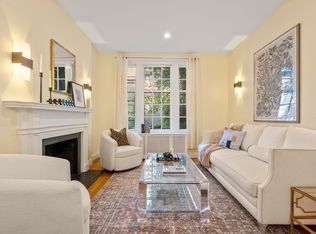 MLS ID #245648, Judy Pagano, Gibson Sothebys Boston Back Bay. LINK
 - $3,299,0004 bd3 ba3.1k sqft13 Wellington St, Boston, MA 02118For Sale
 MLS ID #73577380, Miller & Co., Compass. MLS PIN
 - $3,795,0004 bd5 ba3.7k sqft22 Joy St, Boston, MA 02114For Sale
 MLS ID #73493863, The Sarkis Team, Douglas Elliman Real Estate - The Sarkis Team. MLS PIN
