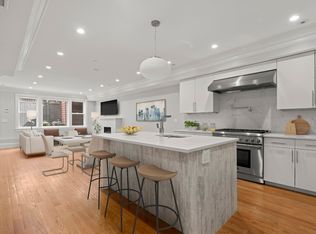
2016 New Construction/Gut Renovation. Penthouse triplex with 3+ beds and ONLY 1 FLIGHT from the sidewalk features two living areas as well as rear and roof decks. Open concept kitchen/living/dining with chef's kitchens offers Thermodore appliances, wide gas fireplaced living room with 4 windows, powder room, direct access to rear deck, powder room and coat closet. Up 1 floor from living level is the king-sized primary suite featuring walk-in closet as well as en-suite bath with step-in shower and double sink vanity. Guest bed, full bath and office complete this floor. Top floor showcases additional family room, walk out roof deck with views of Back Bay and Southwest Corridor as well guest bed, full bath and bar. On-site deeded parking space behind the building along with storage shed. In unit laundry, excellent storage, central AC and oak floors. Follen Street is a peaceful dead end street on the Southwest Corridor that offers optimal proximity to private schools, dog parks, playgrounds, Pru Mall, Copley Square, Back Bay Trains and the conveniences of Boston's premier neighborhoods just moments from your door. This home can be purchased with the other unit in the building which is MLS #73588731.
For sale
$3,625,000
18 Follen St APT 2, Boston, MA 02116
3beds
2,213sqft
Condominium
Built in 1900
-- sqft lot
$3,398,400 Zestimate®
$1,638/sqft
$667/mo HOA
What's special
Central acGuest bedAdditional family roomStorage shedPowder roomKing-sized primary suiteRear and roof decks
- 22 days
- 497
- 49
Zillow last checked:
Listing updated:
Listed by:
The Biega + Kilgore Team 617-504-7814,
Compass 617-206-3333
Source: MLS PIN,MLS#: 73588726
Facts & features
Interior
Bedrooms & bathrooms
- Bedrooms: 3
- Bathrooms: 4
- Full bathrooms: 3
- 1/2 bathrooms: 1
Primary bathroom
- Features: Yes
Heating
- Forced Air
Cooling
- Central Air
Features
- Has basement: No
- Number of fireplaces: 1
Interior area
- Total structure area: 2,213
- Total interior livable area: 2,213 sqft
- Finished area above ground: 2,213
Property
Parking
- Total spaces: 1
- Parking features: Deeded
- Uncovered spaces: 1
Features
- Entry location: Unit Placement(Upper)
- Patio & porch: Deck, Deck - Roof
- Exterior features: Deck, Deck - Roof
Details
- Parcel number: 5008946
- Zoning: 00
Construction
Type & style
- Home type: Condo
- Property subtype: Condominium
Condition
- Year built: 1900
- Major remodel year: 2016
Utilities & green energy
- Sewer: Public Sewer
- Water: Public
Community & HOA
HOA
- Services included: Water, Sewer, Insurance
- HOA fee: $667 monthly
Location
- Region: Boston
Financial & listing details
- Price per square foot: $1,638/sqft
- Tax assessed value: $2,686,200
- Annual tax amount: $33,629
- Date on market: 10/8/2026
Estimated market value
$3,398,400
$3.23M - $3.57M
Not available
Price history
| Date | Event | Price |
|---|---|---|
| 10/8/2026 | Listed for sale | $3,625,000+21.2%$1,638/sqft |
Source: MLS PIN #73588726 Report a problem | ||
| 10/24/2016 | Sold | $2,990,000$1,351/sqft |
Source: Agent Provided Report a problem | ||
Public tax history
| Year | Property taxes | Tax assessment |
|---|---|---|
| 2025 | $31,106 +10.5% | $2,686,200 +4% |
| 2024 | $28,160 +4.6% | $2,583,500 +3% |
| 2023 | $26,926 +3.6% | $2,507,100 +5% |
| 2022 | $25,978 +2% | $2,387,700 |
| 2021 | $25,477 -12.5% | $2,387,700 -13.4% |
| 2020 | $29,130 +3.2% | $2,758,500 +3% |
| 2019 | $28,228 +6.6% | $2,678,200 +6% |
| 2018 | $26,482 | $2,526,900 |
Find assessor info on the county website
Monthly payment
Est. payment
Payment breakdown
Explore the cost of this home by adjusting the details. Changes won't be saved.Climate risks
Neighborhood: Back Bay


Similar homes
- $2,899,0003 bd3 ba1.8k sqft429 Columbus Ave APT 2, Boston, MA 02116For Sale
 MLS ID #73585371, Danielle Bing Team, Gibson Sotheby's International Realty. MLS PIN
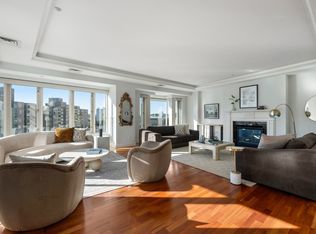
- $4,950,0003 bd3 ba2.6k sqft100 Belvidere St #7G, Boston, MA 02116For Sale
 MLS ID #73596704, Arianna Brown, Compass. MLS PIN
- $2,860,0003 bd3 ba1.6k sqft220 W Canton St #3, Boston, MA 02116For Sale
 MLS ID #73587713, Iliyan Padinkov, Coldwell Banker Realty - Boston. MLS PIN
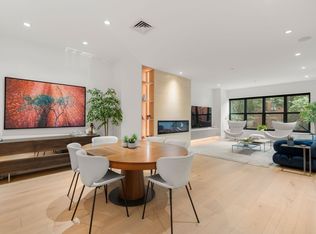
- $3,225,0003 bd3 ba2.1k sqftThe Bryant, Boston, MA 02116For Sale
 MLS ID #73581515, The Collective, Compass. MLS PIN
