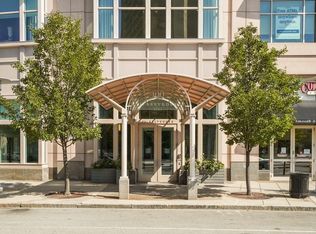
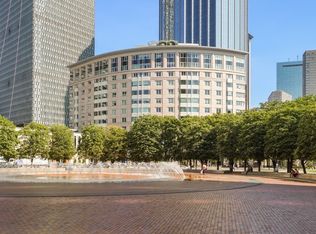
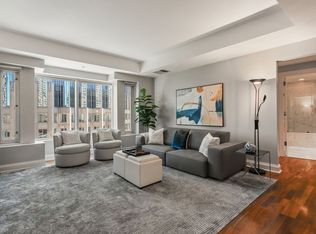
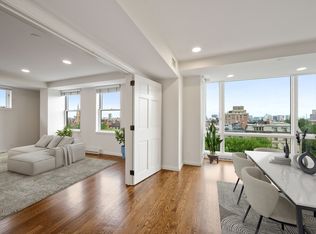
Boutique luxury meets extraordinary views at The Belvedere, an intimate, 61-residence building in Boston’s Back Bay. This rarely available seventh-floor corner home with sweeping, unobstructed views of the Christian Science Church and Reflecting Pool, offers two bedrooms plus an enclosed den, two full baths and a powder room as well as two garage parking spaces.A welcoming foyer and gallery create a gracious arrival. The impressive 21-by-25-foot living room features floor-to-ceiling glass (complete with motorized shades) that frames the remarkable views and fills the space with natural light. A beautiful gas fireplace adds warmth to this expansive setting for everyday living and sophisticated entertaining. An adjoining dining area and beautifully appointed eat-in kitchen with an adjacent pantry complement the generous living spaces.The expansive primary suite offers a peaceful retreat with a generous walk-in closet, dressing area and lavish marble bath with double sinks, separate tub and glass enclosed shower. A second bedroom and separate, enclosed den provide flexibility for a home office, bedroom or guest space. A second full bath is conveniently accessible from the hall, while a separate powder room serves guests.The Belvedere combines the intimacy of a boutique building with exceptional service and amenities, including a 24-hour doorman, concierge, resident lounges, library, private dining room with daily continental breakfast, and a rooftop terrace. Two garage parking spaces, one valet and one self-park, offer the convenience of valet service alongside the flexibility of direct access to your own parked vehicle. Private storage adds everyday practicality.Enjoy a location that puts two of Boston’s most beloved neighborhoods at your doorstep. Step outside and reach the shops, restaurants and vibrant streets of Back Bay or the South End in minutes. Direct access to the Prudential Center and Copley Place also provides covered passage to shopping, dining and entertainment, making city living effortless in every season. A truly incredible home for the most discerning of buyers.
For sale
$4,950,000
100 Belvidere St #7G, Boston, MA 02116
3beds
2,658sqft
Condominium
Built in 2001
-- sqft lot
$4,692,900 Zestimate®
$1,862/sqft
$5,295/mo HOA
What's special
Beautiful gas fireplaceSeventh-floor corner homeWelcoming foyer and gallerySeparate powder roomExpansive primary suiteGenerous walk-in closetRooftop terrace
- 20 days
- 511
- 30
Zillow last checked:
Listing updated:
Listed by:
Arianna Brown 617-549-4207,
Compass 617-206-3333
Source: MLS PIN,MLS#: 73596704
Facts & features
Interior
Bedrooms & bathrooms
- Bedrooms: 3
- Bathrooms: 3
- Full bathrooms: 2
- 1/2 bathrooms: 1
Primary bathroom
- Features: Yes
Heating
- Forced Air
Cooling
- Central Air
Appliances
- Laundry: In Unit
Features
- Flooring: Hardwood
- Has basement: No
- Number of fireplaces: 1
Interior area
- Total structure area: 2,658
- Total interior livable area: 2,658 sqft
- Finished area above ground: 2,658
Property
Parking
- Total spaces: 2
- Parking features: Attached, Under, Off Street
- Attached garage spaces: 2
Accessibility
- Accessibility features: Accessible Entrance
Features
- Entry location: Unit Placement(Upper)
- Patio & porch: Deck - Roof
- Exterior features: Deck - Roof, City View(s)
- Has view: Yes
- View description: City
Lot
- Size: 2,658 Square Feet
Details
- Parcel number: W:04 P:01037 S:674,4447111
- Zoning: CD
Construction
Type & style
- Home type: Condo
- Property subtype: Condominium
- Attached to another structure: Yes
Condition
- Year built: 2001
Utilities & green energy
- Sewer: Public Sewer
- Water: Public
Community & HOA
Community
- Features: Public Transportation, Shopping, Tennis Court(s), Park, Walk/Jog Trails, Medical Facility, Bike Path, Conservation Area, Highway Access, House of Worship, Marina, Private School, Public School, T-Station, University
- Security: Concierge
HOA
- Amenities included: Elevator(s), Clubroom, Storage
- Services included: Heat, Gas, Water, Sewer, Insurance, Security, Maintenance Structure, Snow Removal, Trash
- HOA fee: $5,295 monthly
Location
- Region: Boston
Financial & listing details
- Price per square foot: $1,862/sqft
- Tax assessed value: $4,446,000
- Annual tax amount: $55,130
- Date on market: 10/29/2026
Estimated market value
$4,692,900
$4.46M - $4.93M
Not available
Price history
| Date | Event | Price |
|---|---|---|
| 10/29/2026 | Listed for sale | $4,950,000+200%$1,862/sqft |
Source: MLS PIN #73596704 Report a problem | ||
| 3/11/2003 | Sold | $1,650,000-35.2%$621/sqft |
Source: Public Record Report a problem | ||
| 9/20/2002 | Sold | $2,545,500$958/sqft |
Source: LINK #29216 Report a problem | ||
Public tax history
| Year | Property taxes | Tax assessment |
|---|---|---|
| 2025 | $51,485 +16.8% | $4,446,000 +9.9% |
| 2024 | $44,089 +3.6% | $4,044,900 +2% |
| 2023 | $42,574 -0.7% | $3,964,100 +0.5% |
| 2022 | $42,895 +4% | $3,942,600 +2% |
| 2021 | $41,243 +4.6% | $3,865,300 +3.5% |
| 2020 | $39,422 +3.2% | $3,733,100 +3% |
| 2019 | $38,201 +0.6% | $3,624,400 |
| 2018 | $37,984 +316.2% | $3,624,400 +5% |
| 2017 | $9,127 -75% | $3,451,843 +4% |
| 2016 | $36,510 +9% | $3,319,080 +20% |
| 2015 | $33,495 +5.1% | $2,765,900 +9.2% |
| 2014 | $31,876 +2.4% | $2,533,900 +7% |
| 2013 | $31,117 -13.3% | $2,368,100 -13.9% |
| 2012 | $35,876 +2% | $2,751,200 |
| 2011 | $35,188 +7.7% | $2,751,200 |
| 2010 | $32,684 +22.5% | $2,751,200 +9.6% |
| 2009 | $26,672 -3.1% | $2,509,100 +0% |
| 2008 | $27,524 +0.8% | $2,509,000 +1% |
| 2007 | $27,311 | $2,485,100 |
Find assessor info on the county website
Monthly payment
Est. payment
Payment breakdown
Explore the cost of this home by adjusting the details. Changes won't be saved.Climate risks
Neighborhood: Back Bay

Similar homes
- $4,995,0003 bd4 ba2.4k sqftCarlton House, Boston, MA 02116For Sale
 MLS ID #73572522, George Ballantyne, Gibson Sotheby's International Realty. MLS PIN
- $4,695,0003 bd3 ba3.2k sqft172 Beacon St #3, Boston, MA 02116For Sale
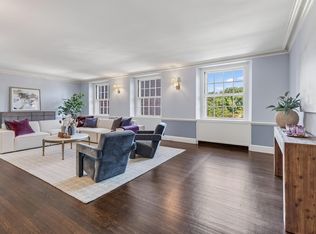 MLS ID #73573568, Jonathan Carlson, Carlson & Company, LLC. MLS PIN
- $4,950,0002 bd2 ba1.5k sqftThe Carlton House Of Boston, Boston, MA 02116For Sale
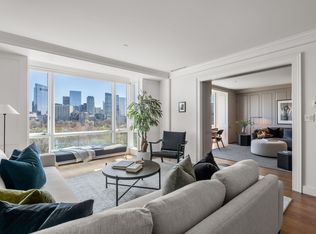 MLS ID #73507816, David Mackie, Coldwell Banker Realty - Boston. MLS PIN
- $4,500,0004 bd4 ba2.5k sqft423 Beacon St #2, Boston, MA 02115For Sale
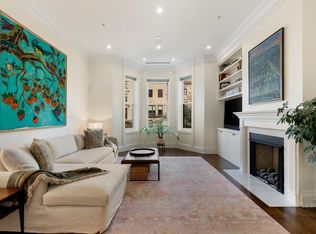 MLS ID #73598711, Hans Nagrath, Compass. MLS PIN
