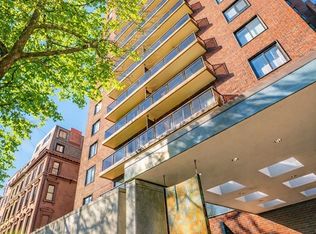
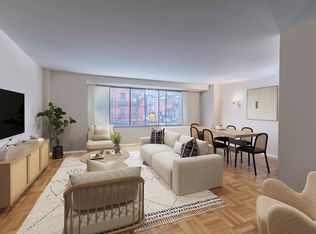
Rarely available upper-floor combination residence at 180 Beacon Street, a premier luxury high-rise on the coveted Back Bay waterside. Freshly staged to showcase its grand proportions and exquisite features, this magnificent 4-bedroom, 3.5-bath apartment combines the "F" and "G" lines into a sprawling 3,600+ square foot masterpiece. The expansive open layout features dramatic 14th-floor entertaining spaces and a private, beautifully renovated primary suite oasis on the 15th floor. Unit highlights include sensational, unobstructed city view and Charles River vistas from both levels, enjoyed from two large and adjacent private balconies overlooking the river, expansive window lines that flood the home with natural light and views, dedicated in-unit laundry room and two full-service valet parking spaces. Residence 14FG offers a once-in-a-lifetime canvas to customize a legacy home on the water. Resident building amenities include 24-hour concierge, professional on-site management and well-equipped fitness center. 180 Beacon is a 100% smoke-free building.
For sale
Price cut: $200K (9/8)
$4,495,000
180 Beacon St #14FG, Boston, MA 02116
4beds
3,616sqft
Condominium
Built in 1968
-- sqft lot
$-- Zestimate®
$1,243/sqft
$7,348/mo HOA
What's special
Two large balconiesIn-unit laundry areaExpansive window lines
- 157 days
- 572
- 34
Likely to sell faster than
Zillow last checked:
Listing updated:
Listed by:
Michael Tammaro 617-794-0976,
Related Beal Sales, LLC 617-451-2100
Source: MLS PIN,MLS#: 73502475
Facts & features
Interior
Bedrooms & bathrooms
- Bedrooms: 4
- Bathrooms: 4
- Full bathrooms: 3
- 1/2 bathrooms: 1
Primary bedroom
- Features: Bathroom - 3/4, Flooring - Hardwood
- Level: Second
Bedroom 2
- Features: Bathroom - Full, Flooring - Wood
- Level: First
Bedroom 3
- Features: Flooring - Wood
- Level: First
Bedroom 4
- Features: Flooring - Wood
- Level: First
Primary bathroom
- Features: Yes
Bathroom 1
- Level: First
Bathroom 2
- Level: First
Bathroom 3
- Level: Second
Dining room
- Features: Flooring - Wood, Balcony - Exterior
- Level: First
Family room
- Features: Flooring - Wood
- Level: First
Kitchen
- Level: First
Living room
- Features: Flooring - Wood, Balcony - Exterior
- Level: First
Heating
- Central, Fan Coil
Cooling
- Central Air, Fan Coil
Appliances
- Laundry: Flooring - Wall to Wall Carpet, First Floor, In Unit
Features
- Flooring: Tile, Hardwood, Parquet
- Has basement: No
- Has fireplace: No
Interior area
- Total structure area: 3,616
- Total interior livable area: 3,616 sqft
- Finished area above ground: 3,616
Property
Parking
- Total spaces: 2
- Parking features: Under, Exclusive Parking
- Attached garage spaces: 2
Features
- Entry location: Unit Placement(Upper)
- Has view: Yes
- View description: Water, River
- Has water view: Yes
- Water view: River,Water
Details
- Parcel number: 3352678
- Zoning: RES
Construction
Type & style
- Home type: Condo
- Property subtype: Condominium
- Attached to another structure: Yes
Condition
- Year built: 1968
Utilities & green energy
- Sewer: Public Sewer
- Water: Public
Community & HOA
Community
- Features: Public Transportation, Shopping, Park, Walk/Jog Trails, Medical Facility, Highway Access, House of Worship, Private School, T-Station, University
- Security: Concierge
HOA
- Amenities included: Hot Water, Laundry, Elevator(s), Fitness Center, Clubroom, Storage
- Services included: Heat, Gas, Water, Sewer, Insurance, Security, Maintenance Structure, Maintenance Grounds, Snow Removal, Trash, Air Conditioning
- HOA fee: $7,348 monthly
Location
- Region: Boston
Financial & listing details
- Price per square foot: $1,243/sqft
- Annual tax amount: $53,697
- Date on market: 5/2/2026
Estimated market value
Not available
Estimated sales range
Not available
Not available
Price history
| Date | Event | Price |
|---|---|---|
| 9/8/2026 | Price change | $4,495,000-4.3%$1,243/sqft |
Source: MLS PIN #73502475 Report a problem | ||
| 4/15/2026 | Listed for sale | $4,695,000$1,298/sqft |
Source: MLS PIN #73502475 Report a problem | ||
Public tax history
Tax history is unavailable.
Monthly payment
Est. payment
Payment breakdown
Explore the cost of this home by adjusting the details. Changes won't be saved.Climate risks
Neighborhood: Back Bay


Similar homes
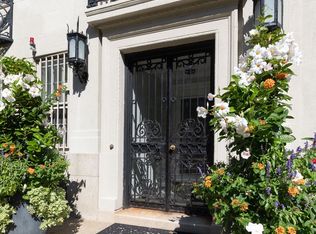
- $4,695,0003 bd3 ba3.2k sqft172 Beacon St #3, Boston, MA 02116For Sale
 MLS ID #73573568, Jonathan Carlson, Carlson & Company, LLC. MLS PIN
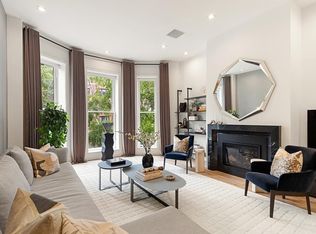
 - $4,475,0004 bd4 ba2.1k sqft7 Marlborough St APT 1, Boston, MA 02116For Sale
 MLS ID #245112, Beth Dickerson, Gibson Sothebys Boston Back Bay. LINK
 - $4,795,0003 bd3 ba2.3k sqft65 Commonwealth Ave #8B, Boston, MA 02116For Sale
 MLS ID #73441546, The Annette Given Team, The Charles Realty. MLS PIN
 - $3,750,0002 bd3 ba2.6k sqft260 Beacon St APT 4, Boston, MA 02116For Sale
 MLS ID #73577309, Creatini Group, eXp Realty LLC - Corporate Office. MLS PIN
