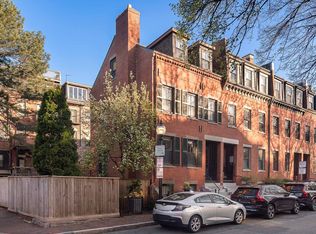
22 Joy St is a beautifully maintained single-family townhouse offering an exceptional opportunity for those drawn to the architectural character and lifestyle that define Beacon Hill, paired w/ modern comfort. The entry level immediately showcases the home’s timeless charm, featuring exposed beams, a spiral staircase, hardwood floors, and oversized windows that fill the living space with natural light. The kitchen is well-appointed with marble countertops + direct access to a private courtyard patio. Upper levels offer exceptional flexibility, including a comfortable library/ TV room with a wood-burning fireplace and custom built-ins, along with three spacious bedrooms and an additional private outdoor deck. The top-floor primary suite provides a sense of scale rarely found in Beacon Hill, complete with vaulted ceilings and a spa-like bath featuring dual vanities and a clawfoot soaking tub. A finished lower level adds valuable bonus space and ample storage.
For sale
Price cut: $100K (9/8)
$3,795,000
22 Joy St #22, Boston, MA 02114
4beds
3,788sqft
Condominium, Rowhouse
Built in 1890
-- sqft lot
$3,611,000 Zestimate®
$1,002/sqft
$-- HOA
What's special
Exposed beamsHardwood floorsAdditional private outdoor deckSpiral staircaseThree spacious bedrooms
- 173 days
- 330
- 15
Zillow last checked:
Listing updated:
Listed by:
The Sarkis Team 617-875-4950,
Douglas Elliman Real Estate - The Sarkis Team 617-875-4950
Source: MLS PIN,MLS#: 73493884
Facts & features
Interior
Bedrooms & bathrooms
- Bedrooms: 4
- Bathrooms: 5
- Full bathrooms: 3
- 1/2 bathrooms: 2
Primary bedroom
- Features: Bathroom - Full, Bathroom - Double Vanity/Sink, Skylight, Vaulted Ceiling(s), Closet, Flooring - Hardwood, Wet Bar, Recessed Lighting, Lighting - Overhead
- Level: Fourth Floor
- Area: 360.21
- Dimensions: 15.17 x 23.75
Bedroom 2
- Features: Bathroom - Full, Walk-In Closet(s), Closet/Cabinets - Custom Built, Flooring - Hardwood, Lighting - Overhead
- Level: Second
- Area: 216.13
- Dimensions: 15.17 x 14.25
Bedroom 3
- Features: Fireplace, Closet, Flooring - Hardwood
- Level: Third
- Area: 240.14
- Dimensions: 15.17 x 15.83
Bedroom 4
- Features: Bathroom - Full, Closet, Flooring - Hardwood, Balcony / Deck, Balcony - Exterior, Lighting - Sconce
- Level: Third
- Area: 194.64
- Dimensions: 15.17 x 12.83
Primary bathroom
- Features: Yes
Bathroom 1
- Features: Bathroom - 3/4
- Level: Basement
Bathroom 2
- Features: Bathroom - Full, Bathroom - Tiled With Shower Stall
- Level: Second
Bathroom 3
- Features: Bathroom - Full, Bathroom - Tiled With Shower Stall
- Level: Third
Dining room
- Features: Flooring - Hardwood, Recessed Lighting, Lighting - Pendant
- Level: Main,First
- Area: 136.07
- Dimensions: 8.42 x 16.17
Family room
- Features: Closet/Cabinets - Custom Built, Lighting - Pendant
- Level: Second
- Area: 240.14
- Dimensions: 15.17 x 15.83
Kitchen
- Features: Bathroom - Half, Flooring - Hardwood, Flooring - Wood, Dining Area, Countertops - Upgraded, Exterior Access, Stainless Steel Appliances, Gas Stove, Lighting - Pendant
- Level: Main,First
- Area: 142.38
- Dimensions: 8.42 x 16.92
Living room
- Features: Beamed Ceilings, Closet, Flooring - Hardwood, Recessed Lighting
- Level: Main,First
- Area: 255.31
- Dimensions: 15.17 x 16.83
Heating
- Central
Cooling
- Central Air
Appliances
- Included: Range, Dishwasher, Refrigerator, Freezer, Washer, Dryer, Wine Refrigerator
- Laundry: Sink, In Basement, In Unit
Features
- Bathroom - Tiled With Shower Stall, Cedar Closet(s), Storage, Recessed Lighting, Beamed Ceilings, Vestibule, Bonus Room, Play Room, Sitting Room, Wet Bar
- Flooring: Tile, Hardwood, Flooring - Stone/Ceramic Tile, Flooring - Hardwood
- Windows: Picture
- Has basement: Yes
- Number of fireplaces: 3
- Fireplace features: Family Room, Kitchen
Interior area
- Total structure area: 3,788
- Total interior livable area: 3,788 sqft
- Finished area above ground: 3,273
- Finished area below ground: 515
Property
Accessibility
- Accessibility features: No
Features
- Entry location: Unit Placement(Street)
- Patio & porch: Deck, Patio - Enclosed
- Exterior features: Deck, Patio - Enclosed
Lot
- Size: 1,216 Square Feet
Details
- Parcel number: W:05 P:01886 S:000,3355468
- Zoning: R1
Construction
Type & style
- Home type: Condo
- Property subtype: Condominium, Rowhouse
Condition
- Year built: 1890
Utilities & green energy
- Sewer: Public Sewer
- Water: Public
- Utilities for property: for Gas Range
Community & HOA
Community
- Features: Public Transportation, Shopping, Park, Medical Facility, Laundromat, Highway Access, House of Worship, Private School, Public School, T-Station, University
Location
- Region: Boston
Financial & listing details
- Price per square foot: $1,002/sqft
- Tax assessed value: $3,201,000
- Annual tax amount: $37,068
- Date on market: 4/17/2026
Estimated market value
$3,611,000
$3.43M - $3.79M
Not available
Price history
| Date | Event | Price |
|---|---|---|
| 10/6/2026 | Listed for rent | $15,000$4/sqft |
Source: MLS PIN #73587320 Report a problem | ||
| 9/8/2026 | Price change | $3,795,000-2.6%$1,002/sqft |
Source: MLS PIN #73493884 Report a problem | ||
| 3/31/2026 | Listed for sale | $3,895,000$1,028/sqft |
Source: MLS PIN #73493884 Report a problem | ||
Public tax history
Tax history is unavailable.
Monthly payment
Est. payment
Payment breakdown
Explore the cost of this home by adjusting the details. Changes won't be saved.Climate risks
Neighborhood: Beacon Hill
Similar homes
- $3,795,0004 bd5 ba3.7k sqft22 Joy St, Boston, MA 02114For Sale
 MLS ID #73493863, The Sarkis Team, Douglas Elliman Real Estate - The Sarkis Team. MLS PIN
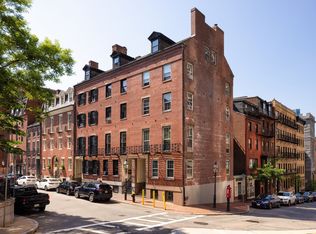
 - $3,299,0005 bd6 ba4.2k sqft2 Derne St, Boston, MA 02114For Sale
 MLS ID #73547124, Daniel Alper, Boston Realty Advisors. MLS PIN
 - $3,550,0002 bd3 ba2.1k sqftThe Archer Residences, Boston, MA 02114For Sale
 MLS ID #73488921, Maggie Gold Seelig, MGS Group Real Estate LTD. MLS PIN
 - $3,500,0004 bd3 ba2.2k sqft8-9 Ringgold St, Boston, MA 02118For Sale
 MLS ID #73586114, Steven Cohen Team, Keller Williams Realty Boston-Metro | Back Bay. MLS PIN
