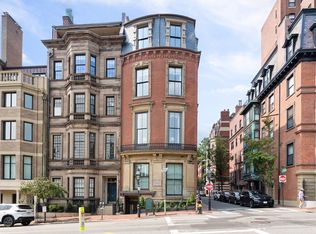
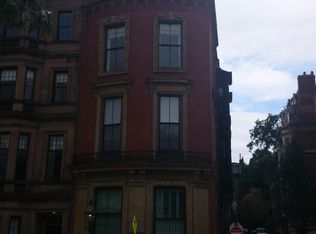
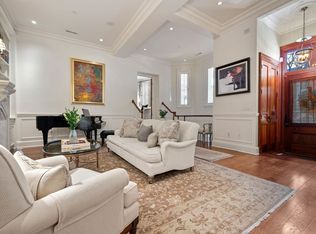
Truly exceptional price. This elegant duplex condo, with 17(!) windows on the parlor level alone, is located within The Amory - a distinguished concierge building at 50 Beacon Street in Beacon Hill - an intimate 5 residence building. Offering a private townhouse style entrance on picturesque Spruce St., the grand spaces welcome you upon entry with their allure and volume. Guests will be in awe of the expansive living and dining spaces w/ 12 foot ceilings - unique, rarely seen architecture and scale. Beautiful millwork, a gas fireplace & warm hardwood flooring all add to this graceful space. Standout features include a handsome library/home office w/ wood paneled walls-a distinguished setting. A wonderfully laid out, oversized kitchen w/ notable appliances and pantry is adjacent to a fantastic den allowing for casual dining & cozy entertaining options. A luxurious primary suite w/ seating area offers 2 walk-in closets and an opulent bathroom. Two addt'l large bedrooms w/ en suite baths, powder room, storage.
For sale
Price cut: $500K (7/23)
$4,995,000
50 Beacon St APT 1, Boston, MA 02108
3beds
3,116sqft
Condominium, Rowhouse
Built in 1875
-- sqft lot
$4,726,600 Zestimate®
$1,603/sqft
$3,320/mo HOA
What's special
Gas fireplacePowder roomOpulent bathroomWarm hardwood flooringPrivate townhouse style entranceBeautiful millwork
- 149 days
- 361
- 23
Zillow last checked:
Listing updated:
Listed by:
Rebecca Davis Tulman and Leslie Singleton Adam 617-510-5050,
Gibson Sotheby's International Realty 857-310-5632
Source: MLS PIN,MLS#: 73501093
Facts & features
Interior
Bedrooms & bathrooms
- Bedrooms: 3
- Bathrooms: 4
- Full bathrooms: 3
- 1/2 bathrooms: 1
Primary bedroom
- Level: First
- Area: 416
- Dimensions: 26 x 16
Bedroom 2
- Level: First
- Area: 156
- Dimensions: 13 x 12
Bedroom 3
- Area: 176
- Dimensions: 16 x 11
Primary bathroom
- Features: Yes
Dining room
- Level: First
- Area: 143
- Dimensions: 11 x 13
Family room
- Area: 252
- Dimensions: 14 x 18
Kitchen
- Area: 288
- Dimensions: 24 x 12
Living room
- Level: First
- Area: 400
- Dimensions: 20 x 20
Heating
- Forced Air
Cooling
- Central Air
Appliances
- Included: Oven, Dishwasher, Disposal, Trash Compactor, Microwave, Range, Refrigerator, Freezer, Washer, Dryer, Wine Refrigerator, Range Hood
- Laundry: In Unit
Features
- Library, Wet Bar
- Flooring: Wood
- Windows: Insulated Windows
- Has basement: No
- Number of fireplaces: 2
- Common walls with other units/homes: Corner
Interior area
- Total structure area: 3,116
- Total interior livable area: 3,116 sqft
- Finished area above ground: 2,153
- Finished area below ground: 963
Video & virtual tour
Property
Parking
- Total spaces: 1
- Parking features: Rented
- Garage spaces: 1
Features
- Entry location: Unit Placement(Street)
- Patio & porch: Deck - Roof
- Exterior features: Deck - Roof
Details
- Parcel number: 4676587
- Zoning: Res
Construction
Type & style
- Home type: Condo
- Architectural style: Other (See Remarks)
- Property subtype: Condominium, Rowhouse
Materials
- Brick, Stone, See Remarks
- Roof: Rubber
Condition
- Year built: 1875
Utilities & green energy
- Sewer: Public Sewer
- Water: Public
- Utilities for property: for Gas Range
Green energy
- Energy efficient items: Other (See Remarks)
Community & HOA
Community
- Features: Public Transportation, Shopping
HOA
- Amenities included: Elevator(s)
- Services included: Water, Sewer, Insurance, Security, Maintenance Structure, Maintenance Grounds, Snow Removal, Trash, Reserve Funds
- HOA fee: $3,320 monthly
Location
- Region: Boston
Financial & listing details
- Price per square foot: $1,603/sqft
- Tax assessed value: $4,415,600
- Annual tax amount: $55,288
- Date on market: 5/10/2026
Estimated market value
$4,726,600
$4.49M - $4.96M
Not available
Price history
| Date | Event | Price |
|---|---|---|
| 7/23/2026 | Price change | $4,995,000-9.1%$1,603/sqft |
Source: MLS PIN #73501093 Report a problem | ||
| 4/14/2026 | Listed for sale | $5,495,000-3.5%$1,763/sqft |
Source: MLS PIN #73501093 Report a problem | ||
| 1/14/2026 | Listing removed | $5,695,000$1,828/sqft |
Source: MLS PIN #73445104 Report a problem | ||
| 10/17/2025 | Listed for sale | $5,695,000-5%$1,828/sqft |
Source: MLS PIN #73445104 Report a problem | ||
| 6/30/2025 | Listing removed | $5,995,000$1,924/sqft |
Source: MLS PIN #73345035 Report a problem | ||
| 3/13/2025 | Listed for sale | $5,995,000-3.2%$1,924/sqft |
Source: MLS PIN #73345035 Report a problem | ||
| 12/2/2024 | Listing removed | $6,195,000$1,988/sqft |
Source: MLS PIN #73306171 Report a problem | ||
| 10/24/2024 | Listed for sale | $6,195,000+68.6%$1,988/sqft |
Source: MLS PIN #73306171 Report a problem | ||
| 4/21/2015 | Sold | $3,675,000+0.7%$1,179/sqft |
Source: Public Record Report a problem | ||
| 1/24/2015 | Pending sale | $3,650,000$1,171/sqft |
Source: Luxury Residential Group, LLC #71736440 Report a problem | ||
| 1/15/2015 | Price change | $3,650,000-5.2%$1,171/sqft |
Source: Luxury Residential Group, LLC #71736440 Report a problem | ||
| 9/2/2014 | Listed for sale | $3,850,000$1,236/sqft |
Source: Luxury Residential Group, LLC #71736440 Report a problem | ||
| 7/1/2014 | Listing removed | $3,850,000$1,236/sqft |
Source: Luxury Residential Group, LLC #71690935 Report a problem | ||
| 6/2/2014 | Listed for sale | $3,850,000+42.6%$1,236/sqft |
Source: Luxury Residential Group, LLC #71690935 Report a problem | ||
| 1/20/2006 | Sold | $2,700,000$866/sqft |
Source: LINK #34316 Report a problem | ||
Public tax history
| Year | Property taxes | Tax assessment |
|---|---|---|
| 2025 | $50,134 +8% | $4,329,400 +1.7% |
| 2024 | $46,399 +28.8% | $4,256,800 +26.9% |
| 2023 | $36,028 +2.7% | $3,354,600 +4% |
| 2022 | $35,088 +4% | $3,225,000 +2% |
| 2021 | $33,736 -19.4% | $3,161,800 -20.3% |
| 2020 | $41,868 +4.2% | $3,964,800 +4% |
| 2019 | $40,182 +6.6% | $3,812,290 +6% |
| 2018 | $37,691 +344.3% | $3,596,500 +3% |
| 2017 | $8,484 -76.4% | $3,491,710 +7% |
| 2016 | $35,896 +9% | $3,263,280 +20% |
| 2015 | $32,932 +3.9% | $2,719,400 +8% |
| 2014 | $31,687 +3.4% | $2,518,800 +8% |
| 2013 | $30,645 -15% | $2,332,200 -15.7% |
| 2012 | $36,057 +2% | $2,765,100 |
| 2011 | $35,366 +10.3% | $2,765,100 +2.4% |
| 2010 | $32,076 +11.8% | $2,700,000 |
| 2009 | $28,701 -3.1% | $2,700,000 |
| 2008 | $29,619 -11.6% | $2,700,000 -11.5% |
| 2007 | $33,514 | $3,049,500 |
Find assessor info on the county website
Monthly payment
Est. payment
Payment breakdown
Explore the cost of this home by adjusting the details. Changes won't be saved.Climate risks
Neighborhood: Beacon Hill
Similar homes
- $4,995,0003 bd4 ba3.1k sqft50 Beacon St #50, Boston, MA 02108For Sale
 MLS ID #73536923, Rebecca Davis Tulman and Leslie Singleton Adam, Gibson Sotheby's International Realty. MLS PIN
 - $5,500,0003 bd4 ba2.9k sqft5 Joy Street Condominium, Boston, MA 02108For Sale
 MLS ID #73514641, Georgia Balafas, Corcoran Property Advisors. MLS PIN
 - $5,200,0003 bd6 ba2.9k sqft51 Beacon St APT 3, Boston, MA 02108For Sale
 MLS ID #73581671, Rebecca Davis Tulman and Leslie Singleton Adam, Gibson Sotheby's International Realty. MLS PIN
 - $4,695,0003 bd3 ba3.2k sqft172 Beacon St #3, Boston, MA 02116For Sale
 MLS ID #73573568, Jonathan Carlson, Carlson & Company, LLC. MLS PIN
