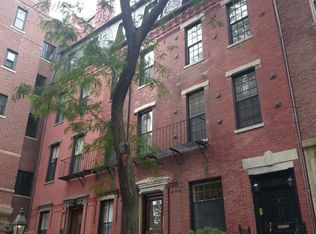
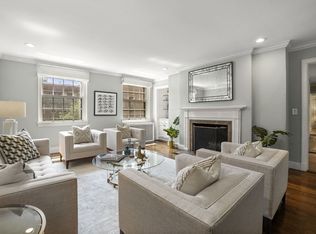
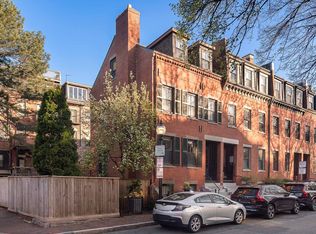
Set within one of Beacon Hill’s most distinguished buildings, 101 Chestnut Street is celebrated for its gracious architecture, elegant courtyard and exceptional service. Unit E offers approximately 2,500 sq. ft. of expansive single-floor living with 2 bedrooms plus a library/office/guest room and 3 full baths. At the heart of the residence is an impressive 22' × 22' living and dining room, offering exceptional scale for both entertaining and everyday living. Desirable corner exposure brings natural light throughout, while the south-facing primary suite features generous proportions, an en suite bath and exceptional closet space. A separate guest wing provides wonderful privacy with a second bedroom, full bath and flexible library/office/guest room with an additional bath. Courtyard views, a well-appointed kitchen, concierge service, beautifully landscaped common roof deck and private storage complete this gracious Beacon Hill residence.
For sale
$3,499,950
101 Chestnut St APT E, Boston, MA 02108
2beds
2,500sqft
Stock Cooperative
Built in 1918
-- sqft lot
$-- Zestimate®
$1,400/sqft
$3,610/mo HOA
What's special
Well-appointed kitchenEn suite bathExceptional closet spaceSouth-facing primary suiteElegant courtyardCourtyard views
- 22 days
- 609
- 24
Likely to sell faster than
Zillow last checked:
Listing updated:
Listed by:
Rebecca Davis Tulman and Leslie Singleton Adam 617-510-5050,
Gibson Sotheby's International Realty 857-310-5632
Source: MLS PIN,MLS#: 73576624
Facts & features
Interior
Bedrooms & bathrooms
- Bedrooms: 2
- Bathrooms: 3
- Full bathrooms: 3
Primary bedroom
- Level: Second
- Area: 396
- Dimensions: 18 x 22
Bedroom 2
- Level: Second
- Area: 210
- Dimensions: 15 x 14
Primary bathroom
- Features: Yes
Dining room
- Level: Second
- Area: 484
- Dimensions: 22 x 22
Kitchen
- Level: Second
- Area: 224
- Dimensions: 16 x 14
Living room
- Level: Second
- Area: 484
- Dimensions: 22 x 22
Heating
- Central
Cooling
- Central Air
Appliances
- Included: Range, Dishwasher, Disposal, Refrigerator, Freezer, Washer, Dryer
Features
- Study
- Flooring: Wood
- Has basement: No
- Number of fireplaces: 3
- Fireplace features: Kitchen, Living Room, Master Bedroom
Interior area
- Total structure area: 2,500
- Total interior livable area: 2,500 sqft
- Finished area above ground: 2,500
Property
Features
- Entry location: Unit Placement(Front)
- Patio & porch: Deck - Roof
- Exterior features: Deck - Roof
Details
- Parcel number: 3353906
- Zoning: Res
Construction
Type & style
- Home type: Cooperative
- Property subtype: Stock Cooperative
- Attached to another structure: Yes
Materials
- Brick, See Remarks
- Roof: Rubber,Other
Condition
- Year built: 1918
Utilities & green energy
- Sewer: Public Sewer
- Water: Public
Community & HOA
Community
- Features: Public Transportation, Shopping, Tennis Court(s), Park, Walk/Jog Trails, Medical Facility, Bike Path, Highway Access, Other
- Security: Concierge
HOA
- Amenities included: Hot Water, Laundry, Elevator(s), Fitness Center, Storage, Garden Area
- Services included: Water, Sewer, Insurance, Maintenance Structure, Maintenance Grounds, Snow Removal, Trash, Reserve Funds
- HOA fee: $3,610 monthly
Location
- Region: Boston
Financial & listing details
- Price per square foot: $1,400/sqft
- Date on market: 9/14/2026
- Exclusions: Fireplace Mantel In Living Room Is Excluded.
Estimated market value
Not available
Estimated sales range
Not available
Not available
Price history
| Date | Event | Price |
|---|---|---|
| 9/14/2026 | Listed for sale | $3,499,950-2.6%$1,400/sqft |
Source: MLS PIN #73576624 Report a problem | ||
| 6/26/2026 | Listing removed | $3,595,000$1,438/sqft |
Source: MLS PIN #73499714 Report a problem | ||
| 5/9/2026 | Price change | $3,595,000-4.1%$1,438/sqft |
Source: MLS PIN #73499714 Report a problem | ||
| 4/10/2026 | Listed for sale | $3,750,000-6.2%$1,500/sqft |
Source: MLS PIN #73499714 Report a problem | ||
| 12/1/2025 | Listing removed | $3,999,999$1,600/sqft |
Source: MLS PIN #73363206 Report a problem | ||
| 9/30/2025 | Price change | $3,999,999-6.9%$1,600/sqft |
Source: MLS PIN #73363206 Report a problem | ||
| 5/27/2025 | Price change | $4,295,000-5.1%$1,718/sqft |
Source: MLS PIN #73363206 Report a problem | ||
| 4/23/2025 | Listed for sale | $4,525,000+235.2%$1,810/sqft |
Source: MLS PIN #73363206 Report a problem | ||
| 8/2/2004 | Sold | $1,350,000$540/sqft |
Source: LINK #42040 Report a problem | ||
Public tax history
Tax history is unavailable.
Monthly payment
Est. payment
Payment breakdown
Explore the cost of this home by adjusting the details. Changes won't be saved.Climate risks
Neighborhood: Beacon Hill

Similar homes
- $3,600,0002 bd3 ba2.1k sqft12 Marlborough St #1, Boston, MA 02116For Sale
 MLS ID #73586726, Maureen O'Hara, Coldwell Banker Realty - Boston. MLS PIN
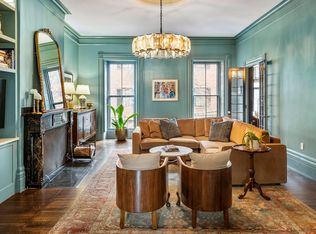
 - $2,999,9992 bd2 ba1.8k sqft53 Mount Vernon St #Ii, Boston, MA 02108For Sale
 MLS ID #73578423, Jeffrey Hamilton, Columbus and Over Group, LLC. MLS PIN
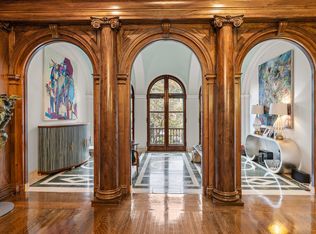
 - $3,750,0002 bd3 ba2.6k sqft260 Beacon St APT 4, Boston, MA 02116For Sale
 MLS ID #73577309, Creatini Group, eXp Realty LLC - Corporate Office. MLS PIN
 - $3,500,0004 bd3 ba2.2k sqft8-9 Ringgold St, Boston, MA 02118For Sale
 MLS ID #73586114, Steven Cohen Team, Keller Williams Realty Boston-Metro | Back Bay. MLS PIN
