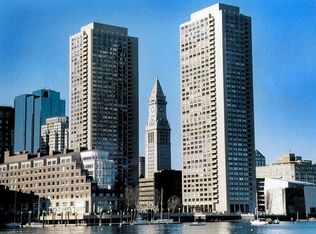
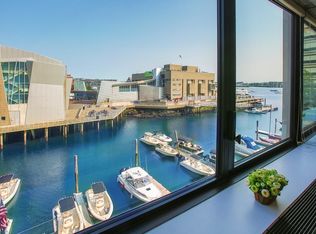
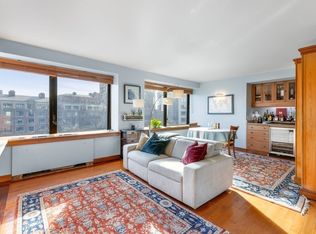
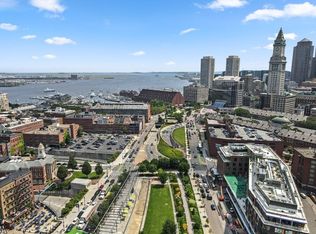
Soaring above the city, this exceptional 2,875 dual penthouse captures panoramic views in every direction—from Boston Harbor, the North End and Charlestown up the coast and Cape Ann, and southeast across the Seaport, Blue Hills and beyond. The expansive 3-bedroom, 2.5-bath residence, with office and den, offers an extraordinary sense of space and flexibility. Two private balconies extend the living experience outdoors, while multiple entertaining areas provide the perfect setting for grand gatherings or intimate evenings. A generous chef’s kitchen, complete with peninsula and breakfast bar, anchors the open living and dining spaces. The oversized primary suite features sweeping views, a spa-like bath, generous walk-in closet and abundant storage throughout. Set within full-service Harbor Towers, residents enjoy concierge service, a harbor-side pool, landscaped grounds, resident lounges, courtesy guest/resident drop off parking circle and newly completed coastal resiliency protections. Ideally located near major highways and public transportation, with leased parking available. A rare opportunity to experience Boston from above—with space, privacy and views that stretch for miles.
For sale
$3,055,000
85 E India Row #Penthouse, Boston, MA 02110
3beds
2,875sqft
Condominium
Built in 1972
-- sqft lot
$-- Zestimate®
$1,063/sqft
$4,026/mo HOA
What's special
Harbor-side poolSpa-like bathOversized primary suiteGenerous walk-in closetAbundant storage throughoutLandscaped groundsOffice and den
- 2 days
- 71
- 3
Zillow last checked:
Listing updated:
Listed by:
Catherine Dahill 617-901-3428,
Gibson Sotheby's International Realty 617-426-6900
Source: MLS PIN,MLS#: 73573162
Facts & features
Interior
Bedrooms & bathrooms
- Bedrooms: 3
- Bathrooms: 3
- Full bathrooms: 2
- 1/2 bathrooms: 1
Primary bathroom
- Features: Yes
Heating
- Forced Air
Cooling
- Central Air
Appliances
- Included: Range, Dishwasher, Disposal, Trash Compactor, Microwave, Refrigerator, Freezer
- Laundry: In Building
Features
- Internet Available - Broadband
- Flooring: Tile, Hardwood
- Windows: Insulated Windows
- Has basement: No
- Has fireplace: No
Interior area
- Total structure area: 2,875
- Total interior livable area: 2,875 sqft
- Finished area above ground: 2,875
- Finished area below ground: 0
Property
Parking
- Parking features: Detached, Leased
- Has garage: Yes
Features
- Entry location: Unit Placement(Upper,Front)
- Exterior features: Balcony
- Pool features: Association, In Ground, Heated
- Has view: Yes
- View description: Water, Harbor
- Has water view: Yes
- Water view: Harbor,Water
- Waterfront features: Waterfront, Harbor
Lot
- Size: 3,049 Square Feet
Details
- Parcel number: 3357409
- Zoning: RES
Construction
Type & style
- Home type: Condo
- Property subtype: Condominium
- Attached to another structure: Yes
Materials
- Stone
Condition
- Year built: 1972
Utilities & green energy
- Electric: Circuit Breakers
- Sewer: Public Sewer
- Water: Public
Community & HOA
Community
- Features: Public Transportation, Shopping, Pool, Park, Walk/Jog Trails, Medical Facility, Bike Path, Conservation Area, Highway Access, House of Worship, Marina, Public School, T-Station, University
- Security: Doorman, Security Gate, Concierge
HOA
- Amenities included: Hot Water, Pool, Laundry, Elevator(s), Playground, Garden Area
- Services included: Heat, Gas, Water, Sewer, Insurance, Security, Maintenance Structure, Maintenance Grounds, Snow Removal, Trash, Air Conditioning, Reserve Funds
- HOA fee: $4,026 monthly
Location
- Region: Boston
Financial & listing details
- Price per square foot: $1,063/sqft
- Tax assessed value: $281,260
- Annual tax amount: $32,570
- Date on market: 9/8/2026
Estimated market value
Not available
Estimated sales range
Not available
Not available
Price history
| Date | Event | Price |
|---|---|---|
| 9/8/2026 | Listed for sale | $3,055,000-19.6%$1,063/sqft |
Source: MLS PIN #73573162 Report a problem | ||
| 9/9/2024 | Listing removed | $3,800,000$1,322/sqft |
Source: MLS PIN #73242258 Report a problem | ||
| 5/24/2024 | Listed for sale | $3,800,000$1,322/sqft |
Source: MLS PIN #73242258 Report a problem | ||
Public tax history
Tax history is unavailable.
Monthly payment
Est. payment
Payment breakdown
Explore the cost of this home by adjusting the details. Changes won't be saved.Climate risks
Neighborhood: Downtown
Similar homes
- $2,895,0003 bd4 ba2.4k sqft110 Broad St Unit 901, Boston, MA 02110For Sale
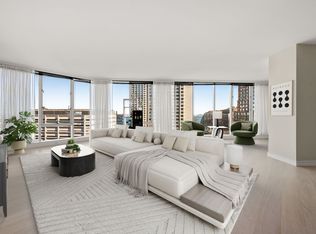 MLS ID #73570995, The David Green Group, Coldwell Banker Realty - Boston. MLS PIN
 - $2,825,0003 bd3 ba1.8k sqft47 Hancock St APT 2, Boston, MA 02114For Sale
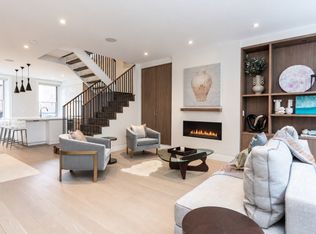 MLS ID #73574064, The Biega + Kilgore Team, Compass. MLS PIN
 - $2,275,0002 bd2 ba1.9k sqft33 Commercial Wharf #41-42, Boston, MA 02110For Sale
 MLS ID #73574338, Valerie Filiberto, A & S Realty Co., Inc.. MLS PIN
 - $2,500,0002 bd3 ba2.3k sqftHarbor Towers, Boston, MA 02110For Sale
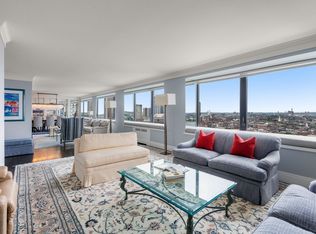 MLS ID #73544787, Jonathan Radford, Coldwell Banker Realty - Boston. MLS PIN
