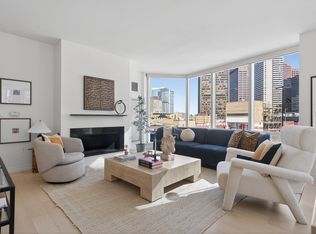
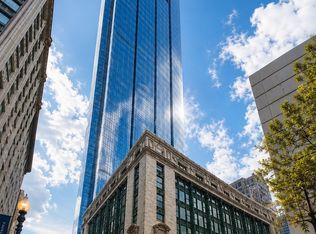
Exceptional 43rd-floor corner residence at Millennium Tower Boston offering a rare and refined expression of elevated city living. Floor-to-ceiling glass frames panoramic skyline views and floods the interiors with natural light, creating a seamless connection to the energy of Downtown Boston. Expansive living and dining spaces are designed for sophisticated entertaining and effortless daily living. A serene primary suite provides a private retreat with a spa-like bath and generous closets, while a separate guest suite offers comfort and discretion. Includes valet parking and access to premier amenities, including a private lounge, theater, billiards room, fitness center, indoor pool, golf simulator, and spa. Full-service living with 24-hour concierge, doorman, and security, moments from Boston Public Garden and Boston Common, with immediate access to fine dining, luxury retail, and major financial and medical institutions as well as world renowned universities. Seller is not interested in leasing the condo.
For sale
Price cut: $505K (8/30)
$2,695,000
1 Franklin St Unit 4308, Boston, MA 02110
2beds
1,637sqft
Condominium
Built in 2016
-- sqft lot
$2,565,600 Zestimate®
$1,646/sqft
$2,174/mo HOA
What's special
Spa-like bathSeparate guest suiteGenerous closetsSerene primary suitePanoramic skyline viewsFloor-to-ceiling glassNatural light
- 163 days
- 134
- 9
Zillow last checked:
Listing updated:
Listed by:
Catherine Bassick 617-800-7764,
Douglas Elliman Real Estate 781-472-1099
Source: MLS PIN,MLS#: 73511352
Facts & features
Interior
Bedrooms & bathrooms
- Bedrooms: 2
- Bathrooms: 3
- Full bathrooms: 2
- 1/2 bathrooms: 1
Primary bathroom
- Features: Yes
Living room
- Features: Flooring - Wood, Cable Hookup, Open Floorplan, Recessed Lighting, Gas Stove, Lighting - Overhead
Heating
- Forced Air
Cooling
- Central Air
Appliances
- Included: Dishwasher, Microwave, Range, Refrigerator
- Laundry: In Unit
Features
- Internet Available - Broadband, Elevator
- Flooring: Hardwood, Stone / Slate
- Has basement: No
- Has fireplace: No
Interior area
- Total structure area: 1,637
- Total interior livable area: 1,637 sqft
- Finished area above ground: 1,637
Video & virtual tour
Property
Parking
- Total spaces: 1
- Parking features: Detached, Garage Door Opener, Common, Guest, Paved
- Garage spaces: 1
- Has uncovered spaces: Yes
Accessibility
- Accessibility features: Accessible Entrance
Features
- Entry location: Unit Placement(Upper)
- Patio & porch: Deck, Deck - Access Rights, Patio
- Exterior features: Deck, Deck - Access Rights, Patio, Decorative Lighting, Professional Landscaping, Sprinkler System
- Pool features: Association, In Ground, Indoor, Heated
- Has view: Yes
- View description: Water, Bay, River
- Has water view: Yes
- Water view: Bay,River,Water
Details
- Parcel number: W:03 P:04590 S:716,5008146
- Zoning: CD
Construction
Type & style
- Home type: Condo
- Property subtype: Condominium
- Attached to another structure: Yes
Condition
- Year built: 2016
Utilities & green energy
- Electric: 220 Volts
- Sewer: Public Sewer
- Water: Public
- Utilities for property: for Gas Range
Community & HOA
Community
- Features: Public Transportation, Shopping, Pool, Park, Walk/Jog Trails, Medical Facility, Bike Path, Highway Access, Private School, T-Station, University
- Security: Doorman, Security Guard, Concierge
HOA
- Amenities included: Pool, Elevator(s), Recreation Facilities, Fitness Center, Sauna/Steam, Clubroom, Garden Area, Parking
- Services included: Insurance, Security, Maintenance Structure, Road Maintenance, Maintenance Grounds, Snow Removal, Trash, Reserve Funds
- HOA fee: $2,174 monthly
Location
- Region: Boston
Financial & listing details
- Price per square foot: $1,646/sqft
- Tax assessed value: $2,597,900
- Annual tax amount: $30,084
- Date on market: 5/5/2026
- Listing terms: Contract
Estimated market value
$2,565,600
$2.44M - $2.69M
Not available
Price history
| Date | Event | Price |
|---|---|---|
| 8/30/2026 | Price change | $2,695,000-15.8%$1,646/sqft |
Source: MLS PIN #73511352 Report a problem | ||
| 5/1/2026 | Listed for sale | $3,200,000+10.3%$1,955/sqft |
Source: MLS PIN #73511352 Report a problem | ||
| 9/7/2022 | Sold | $2,900,000+5.5%$1,772/sqft |
Source: Public Record Report a problem | ||
| 8/23/2016 | Sold | $2,750,000$1,680/sqft |
Source: LINK #178636 Report a problem | ||
Public tax history
| Year | Property taxes | Tax assessment |
|---|---|---|
| 2025 | $30,084 +5.1% | $2,597,900 -1.1% |
| 2024 | $28,630 +3.5% | $2,626,600 +2% |
| 2023 | $27,651 +0.6% | $2,574,600 +2% |
| 2022 | $27,473 +0.7% | $2,525,100 -1.3% |
| 2021 | $27,295 -5.4% | $2,558,100 -6.4% |
| 2020 | $28,860 +5.2% | $2,733,000 +5% |
| 2019 | $27,427 +1.6% | $2,602,140 +1% |
| 2018 | $27,007 | $2,576,968 |
Find assessor info on the county website
Monthly payment
Est. payment
Payment breakdown
Explore the cost of this home by adjusting the details. Changes won't be saved.Climate risks
Neighborhood: Downtown Crossing


Similar homes
- $2,695,0002 bd3 ba1.6k sqftFinancial District, Boston, MA 02110For Sale
 MLS ID #73511352. Douglas Elliman
 - $2,395,0002 bd2 ba1.4k sqftMillennium Tower, Boston, MA 02110For Sale
 MLS ID #73587953, Brett DeRocker, First Boston Realty International. MLS PIN
 - $2,450,0002 bd2 ba1.4k sqftMillennium Tower, Boston, MA 02110For Sale
 MLS ID #73563923, The Boston ONE Team, Serhant. MLS PIN
 - $2,675,0002 bd3 ba1.6k sqftMillennium Residences @ Winthrop Center, Boston, MA 02110For Sale
 MLS ID #73549066, MP Boston Marketing Team, MP Boston Marketing LLC. MLS PIN
