Experience the pinnacle of luxury living at The Bryant, Back Bay's premier full-service building, ideally positioned at the intersection of Back Bay and the South End. Spanning more than 2,100 square feet across one level with direct elevator entry, Residence 306 offers an expansive and thoughtfully designed floor-through layout with numerous upgrades, modern finishes, and inviting living spaces. A welcoming foyer by the elevator entrance leads into the sleek new gourmet kitchen, appointed with Miele appliances, integrated PITT gas burners, abundant custom cabinetry, and a dramatic 10-foot quartz waterfall island with bar seating. Designed for everyday living and effortless entertaining, the kitchen flows seamlessly into the gracious dining area and living room, where a newly installed floor-to-ceiling fireplace is complemented by illuminated shelving and custom TV console with under mount lighting. An oversized wall of windows captures beautiful brownstone and city views along Columbus Avenue. All three bedrooms are generously proportioned with ample closet space. The front-facing bedroom suite features a full bath with a glass shower. Tucked away at the end of the gallery hallway, the tranquil primary suite offers a large walk-in California Closet and spa bathroom complete with dual sinks, towel warmer, tiled glass shower, and soaking tub. Direct access to a private outdoor area offers a welcome breath of fresh air. The third bedroom, currently configured as a home office and gym, provides exceptional flexibility for guests. A third full bath with glass shower serves this bedroom and visitors. Additional highlights include new HVAC system, dedicated laundry room, temperature controlled extra storage locker, and full deeded garage parking space equipped with EV charging. Residents of The Bryant enjoy exceptional amenities including a 24-hour concierge, incredibly attentive building staff, and a private fitness center. Ideally situated moments from the boutiques of Newbury Street, the transportation hub of Back Bay Station, and the acclaimed restaurants of the South End, The Bryant offers an unmatched lifestyle in one of Boston's most coveted neighborhoods.
For sale
$3,225,000
303 Columbus Ave #306, Boston, MA 02116
3beds
2,146sqft
Condominium
Built in 2009
-- sqft lot
$3,101,900 Zestimate®
$1,503/sqft
$2,244/mo HOA
What's special
Modern finishesDedicated laundry roomDirect elevator entryNew hvac systemNewly installed floor-to-ceiling fireplaceIntegrated pitt gas burnersTranquil primary suite
- 15 days
- 351
- 10
Zillow last checked:
Listing updated:
Listed by:
The Collective 617-807-0853,
Compass 617-206-3333,
Lara Shuqom 678-549-5357
Source: MLS PIN,MLS#: 73581515
Facts & features
Interior
Bedrooms & bathrooms
- Bedrooms: 3
- Bathrooms: 3
- Full bathrooms: 3
Primary bedroom
- Level: First
- Area: 203.84
- Dimensions: 16.42 x 12.42
Bedroom 2
- Level: First
- Area: 218.58
- Dimensions: 20.33 x 10.75
Bedroom 3
- Level: First
- Area: 148.17
- Dimensions: 14 x 10.58
Primary bathroom
- Features: Yes
Bathroom 1
- Level: First
- Area: 49.99
- Dimensions: 9.83 x 5.08
Bathroom 2
- Level: First
- Area: 139.33
- Dimensions: 12.67 x 11
Bathroom 3
- Level: First
- Area: 46.81
- Dimensions: 8.92 x 5.25
Dining room
- Level: First
- Area: 253.13
- Dimensions: 13.5 x 18.75
Kitchen
- Level: First
- Area: 140.25
- Dimensions: 8.5 x 16.5
Living room
- Level: First
- Area: 298.65
- Dimensions: 19.58 x 15.25
Heating
- Forced Air, Heat Pump
Cooling
- Central Air, Heat Pump
Appliances
- Included: Range, Oven, Dishwasher, Refrigerator, Freezer, Washer, Dryer, Range Hood
- Laundry: First Floor, In Unit
Features
- Finish - Sheetrock, Internet Available - Broadband, Elevator
- Flooring: Wood, Marble, Hardwood
- Doors: Insulated Doors
- Windows: Insulated Windows
- Has basement: No
- Number of fireplaces: 1
Interior area
- Total structure area: 2,146
- Total interior livable area: 2,146 sqft
- Finished area above ground: 2,146
Video & virtual tour
Property
Parking
- Total spaces: 1
- Parking features: Under, Heated Garage, Deeded, Assigned
- Attached garage spaces: 1
Features
- Entry location: Unit Placement(Upper)
Lot
- Size: 2,146 Square Feet
Details
- Parcel number: W:04 P:00554 S:028
- Zoning: CD
- Other equipment: Intercom
Construction
Type & style
- Home type: Condo
- Property subtype: Condominium
- Attached to another structure: Yes
Materials
- Brick
- Roof: Rubber
Condition
- Year built: 2009
Utilities & green energy
- Electric: 110 Volts, Circuit Breakers
- Sewer: Public Sewer
- Water: Public
Community & HOA
Community
- Features: Public Transportation, Shopping, Park, Medical Facility, Laundromat, Bike Path, Highway Access, House of Worship, Private School, Public School, T-Station
- Security: Intercom, Doorman, Concierge
HOA
- Amenities included: Hot Water, Elevator(s), Fitness Center, Storage
- Services included: Gas, Water, Sewer, Insurance, Security, Maintenance Structure, Maintenance Grounds, Snow Removal, Trash, Reserve Funds
- HOA fee: $2,244 monthly
Location
- Region: Boston
Financial & listing details
- Price per square foot: $1,503/sqft
- Tax assessed value: $2,558,400
- Annual tax amount: $27,632
- Date on market: 9/24/2026
Estimated market value
$3,101,900
$2.95M - $3.26M
Not available
Price history
| Date | Event | Price |
|---|---|---|
| 9/23/2026 | Listed for sale | $3,225,000-2.3%$1,503/sqft |
Source: MLS PIN #73581515 Report a problem | ||
| 7/1/2026 | Listing removed | $3,300,000$1,538/sqft |
Source: MLS PIN #73501767 Report a problem | ||
| 4/15/2026 | Listed for sale | $3,300,000$1,538/sqft |
Source: MLS PIN #73501767 Report a problem | ||
| 8/19/2025 | Listing removed | $3,300,000$1,538/sqft |
Source: MLS PIN #73365406 Report a problem | ||
| 4/28/2025 | Listed for sale | $3,300,000+32.8%$1,538/sqft |
Source: MLS PIN #73365406 Report a problem | ||
| 6/3/2022 | Listing removed | -- |
Source: MLS PIN #72909212 Report a problem | ||
| 2/4/2022 | Sold | $2,485,000-0.4%$1,158/sqft |
Source: MLS PIN #72931792 Report a problem | ||
| 1/10/2022 | Contingent | $2,495,000$1,163/sqft |
Source: MLS PIN #72931792 Report a problem | ||
| 1/6/2022 | Listed for sale | $2,495,000$1,163/sqft |
Source: MLS PIN #72931792 Report a problem | ||
| 1/1/2022 | Listing removed | $2,495,000$1,163/sqft |
Source: MLS PIN #72909212 Report a problem | ||
| 11/4/2021 | Price change | $2,495,000-3.9%$1,163/sqft |
Source: MLS PIN #72909212 Report a problem | ||
| 10/15/2021 | Listed for sale | $2,595,000+141.4%$1,209/sqft |
Source: MLS PIN #72909212 Report a problem | ||
| 11/10/2010 | Listing removed | $1,075,000$501/sqft |
Source: Tracy Campion #71115347 Report a problem | ||
| 10/16/2010 | Price change | $1,075,000-30.2%$501/sqft |
Source: Tracy Campion #71115347 Report a problem | ||
| 9/18/2010 | Listed for sale | $1,540,000$718/sqft |
Source: Tracy Campion #71115347 Report a problem | ||
Public tax history
Tax history is unavailable.
Monthly payment
Est. payment
Payment breakdown
Explore the cost of this home by adjusting the details. Changes won't be saved.Climate risks
Neighborhood: South End


Similar homes
- $2,999,0003 bd3 ba1.8k sqft429 Columbus Ave APT 2, Boston, MA 02116For Sale
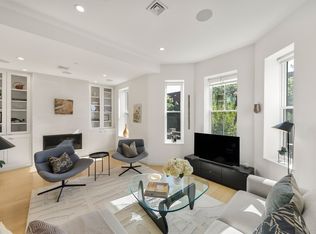 MLS ID #73585371, Danielle Bing Team, Gibson Sotheby's International Realty. MLS PIN
 - $3,159,0003 bd3 ba1.8k sqft1 Huntington Ave APT 801, Boston, MA 02116For Sale
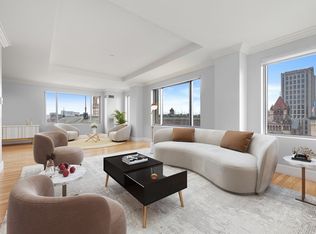 MLS ID #73533233, The Biega + Kilgore Team, Compass. MLS PIN
 - $3,499,0003 bd3 ba2.1k sqft210 Beacon St, Boston, MA 02116For Sale
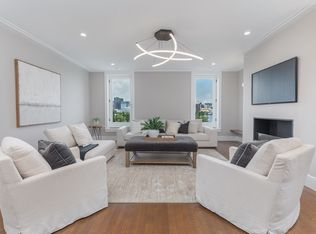 MLS ID #220166, Charles Realty. LINK
 - $2,795,0003 bd3 ba1.7k sqftBack Bay, Boston, MA 02116For Sale
 MLS ID #73532519, The Sarkis Team. Douglas Elliman
