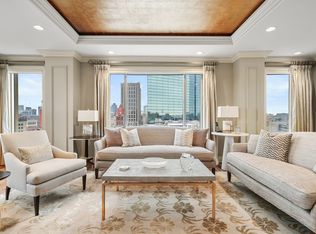
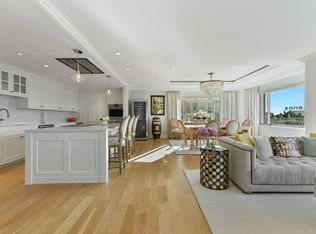
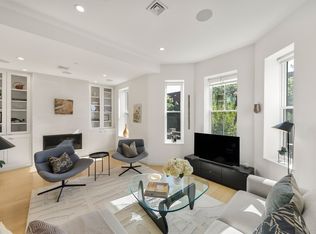
Situated front & center, this sensational 2+ bdrm "nose" unit is ideally positioned to take in some of Boston's most famous architecture. Unit 204 at the renowned Trinity Place features views, sunlight & a sophisticated new renovation that embraces not only a tasteful, transitional aesthetic, but also complements the style & elegance of this notable building. The oversized living/dining room (27x27!) is East facing and can accommodate multiple seating arrangements allowing one to enjoy not only the spectacular Trinity Church views, but also the historic Boston Public Library facade as well as surrounding greenery. This unique positioning is serene & alluring, yet the modern conveniences of concierge, elevator & valet pkg remind you you're in a luxury building. Gorgeous kitchen w/ notable appliances, handsome cabinetry. The oversized primary offers a seating area, multiple closets & a large, luxe bath. Nicely sized second bedroom w/ensuite. Fabulous office/den w/ built-ins. 2 valet pkg.
For sale
$3,699,000
1 Huntington Ave APT 204, Boston, MA 02116
2beds
2,062sqft
Condominium
Built in 1999
-- sqft lot
$3,474,000 Zestimate®
$1,794/sqft
$2,740/mo HOA
What's special
Sophisticated new renovationTasteful transitional aestheticMultiple closetsMultiple seating arrangementsSpectacular trinity church viewsLarge luxe bathHandsome cabinetry
- 104 days
- 213
- 7
Zillow last checked:
Listing updated:
Listed by:
Rebecca Davis Tulman and Leslie Singleton Adam 617-510-5050,
Gibson Sotheby's International Realty 857-310-5632
Source: MLS PIN,MLS#: 73527463
Facts & features
Interior
Bedrooms & bathrooms
- Bedrooms: 2
- Bathrooms: 3
- Full bathrooms: 2
- 1/2 bathrooms: 1
Primary bedroom
- Area: 665
- Dimensions: 35 x 19
Bedroom 2
- Area: 252
- Dimensions: 18 x 14
Primary bathroom
- Features: Yes
Bathroom 1
- Area: 81
- Dimensions: 9 x 9
Bathroom 2
- Area: 54
- Dimensions: 9 x 6
Bathroom 3
- Area: 25
- Dimensions: 5 x 5
Kitchen
- Area: 112
- Dimensions: 14 x 8
Living room
- Area: 729
- Dimensions: 27 x 27
Office
- Area: 156
- Dimensions: 12 x 13
Heating
- Forced Air
Cooling
- Central Air
Appliances
- Included: Dishwasher, Disposal, Range, Refrigerator, Freezer, Washer, Dryer, Water Treatment
- Laundry: In Unit
Features
- Home Office
- Flooring: Wood
- Has basement: No
- Has fireplace: No
Interior area
- Total structure area: 2,062
- Total interior livable area: 2,062 sqft
- Finished area above ground: 2,062
Property
Parking
- Total spaces: 2
- Parking features: Under, Assigned
- Attached garage spaces: 2
Details
- Parcel number: 4139449
- Zoning: Res
Construction
Type & style
- Home type: Condo
- Property subtype: Condominium
- Attached to another structure: Yes
Materials
- Stone, See Remarks
- Roof: Rubber
Condition
- Year built: 1999
Utilities & green energy
- Sewer: Public Sewer
- Water: Public
- Utilities for property: for Electric Range
Community & HOA
Community
- Features: Public Transportation, Shopping, Walk/Jog Trails, Medical Facility, Bike Path, Highway Access, T-Station, Other
- Security: Concierge
HOA
- Amenities included: Elevator(s), Fitness Center, Clubroom, Storage, Parking
- Services included: Heat, Water, Sewer, Insurance, Security, Maintenance Structure, Maintenance Grounds, Snow Removal, Trash, Reserve Funds
- HOA fee: $2,740 monthly
Location
- Region: Boston
Financial & listing details
- Price per square foot: $1,794/sqft
- Tax assessed value: $2,501,900
- Annual tax amount: $31,321
- Date on market: 6/27/2026
Estimated market value
$3,474,000
$3.30M - $3.65M
Not available
Price history
| Date | Event | Price |
|---|---|---|
| 6/1/2026 | Listed for sale | $3,699,000+85%$1,794/sqft |
Source: MLS PIN #73527463 Report a problem | ||
| 8/3/2023 | Sold | $2,000,000-25.2%$970/sqft |
Source: Public Record Report a problem | ||
| 1/9/2023 | Listing removed | $2,675,000$1,297/sqft |
Source: LINK #227735 Report a problem | ||
| 9/13/2022 | Price change | $2,675,000-7%$1,297/sqft |
Source: MLS PIN #72986101 Report a problem | ||
| 5/22/2022 | Listed for sale | $2,875,000$1,394/sqft |
Source: MLS PIN #72986101 Report a problem | ||
| 3/22/2020 | Listing removed | $2,875,000$1,394/sqft |
Source: Marsh Properties, Inc. #72571699 Report a problem | ||
| 2/10/2020 | Price change | $2,875,000-7.3%$1,394/sqft |
Source: Marsh Properties, Inc. #72571699 Report a problem | ||
| 9/27/2019 | Listed for sale | $3,100,000+222.6%$1,503/sqft |
Source: Marsh Properties, Inc. #72571699 Report a problem | ||
| 8/7/2000 | Sold | $961,000$466/sqft |
Source: LINK #5737 Report a problem | ||
Public tax history
| Year | Property taxes | Tax assessment |
|---|---|---|
| 2025 | $28,972 +8.3% | $2,501,900 +1.9% |
| 2024 | $26,760 +3.6% | $2,455,000 +2% |
| 2023 | $25,840 -0.3% | $2,406,000 +1% |
| 2022 | $25,923 +4% | $2,382,600 +2% |
| 2021 | $24,924 +5.5% | $2,335,900 +4.4% |
| 2020 | $23,624 +3.2% | $2,237,100 +3% |
| 2019 | $22,888 +0.6% | $2,171,500 |
| 2018 | $22,757 +357.2% | $2,171,500 +5% |
| 2017 | $4,978 -77.2% | $2,068,100 +4% |
| 2016 | $21,874 -7.2% | $1,988,500 +2.2% |
| 2015 | $23,572 +3.7% | $1,946,500 +7.8% |
| 2014 | $22,721 +6.5% | $1,806,100 +11.3% |
| 2013 | $21,326 +5% | $1,623,000 +4.2% |
| 2012 | $20,306 +2% | $1,557,200 |
| 2011 | $19,917 +7.7% | $1,557,200 |
| 2010 | $18,500 +16.6% | $1,557,200 +4.3% |
| 2009 | $15,867 -3.1% | $1,492,700 |
| 2008 | $16,375 +1% | $1,492,700 +1.2% |
| 2007 | $16,214 | $1,475,300 |
Find assessor info on the county website
Monthly payment
Est. payment
Payment breakdown
Explore the cost of this home by adjusting the details. Changes won't be saved.Climate risks
Neighborhood: Back Bay


Similar homes
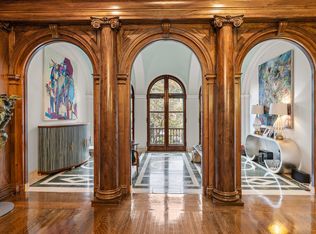
- $3,750,0002 bd3 ba2.6k sqft260 Beacon St APT 4, Boston, MA 02116For Sale
 MLS ID #73577309, Creatini Group, eXp Realty LLC - Corporate Office. MLS PIN
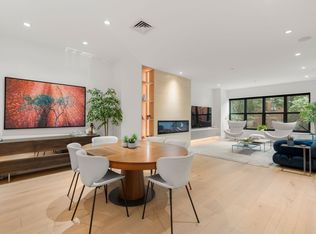
 - $3,225,0003 bd3 ba2.1k sqftThe Bryant, Boston, MA 02116For Sale
 MLS ID #73581515, The Collective, Compass. MLS PIN
 - $2,999,0003 bd3 ba1.8k sqft429 Columbus Ave APT 2, Boston, MA 02116For Sale
 MLS ID #73585371, Danielle Bing Team, Gibson Sotheby's International Realty. MLS PIN
 - $3,650,0002 bd3 ba1.4k sqft1 Dalton St APT 4703, Boston, MA 02115For Sale
 MLS ID #73585817, The Morgan Franklin Group, Coldwell Banker Realty - Boston. MLS PIN
