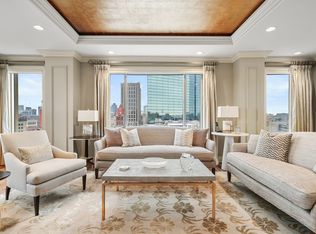
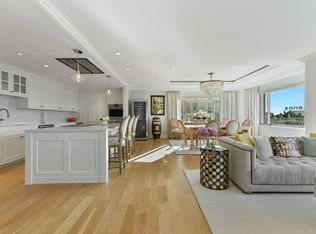
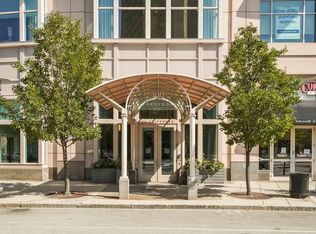
Experience refined urban living at its finest at Trinity Place, an esteemed full-service residence in the heart of Copley Square. Corner unit bathed in natural light, with expansive windows framing iconic city views. Open-concept living & dining area is graced with wood floors, creating an effortless sense of sophistication & warmth. Thoughtfully designed kitchen features polished countertops, marble flooring, & premium stainless steel appliances. Open layout perfectly suited for everyday living & elegant entertaining. The serene primary suite is a true retreat, offering generous proportions, dual custom closets, & marble-clad bath with double vanity, walk-in shower, & linen storage. A second king-sized bedroom provides flexible space for guests or a well-appointed home office. Enjoy 24-hour concierge, on-site management, valet parking, renovated fitness center/spa, & in-residence dining from acclaimed Sorellina. A rare opportunity to live in one of Back Bay’s most coveted addresses. Rented through 7/31/27
For sale
$2,175,000
1 Huntington Ave APT 807, Boston, MA 02116
2beds
1,339sqft
Condominium
Built in 1999
-- sqft lot
$2,069,100 Zestimate®
$1,624/sqft
$1,706/mo HOA
What's special
Walk-in showerLinen storageSerene primary suiteThoughtfully designed kitchenWood floorsMarble flooringPremium stainless steel appliances
- 82 days
- 186
- 9
Zillow last checked:
Listing updated:
Listed by:
Chuck Silverston Team 617-699-6234,
Gibson Sotheby's International Realty 617-264-7900
Source: MLS PIN,MLS#: 73553814
Facts & features
Interior
Bedrooms & bathrooms
- Bedrooms: 2
- Bathrooms: 2
- Full bathrooms: 2
Primary bedroom
- Features: Bathroom - Full, Closet, Closet/Cabinets - Custom Built, Flooring - Wood, Window(s) - Picture, Recessed Lighting
- Area: 180
- Dimensions: 12 x 15
Bedroom 2
- Features: Closet, Flooring - Wood, Window(s) - Picture, Recessed Lighting
- Area: 144
- Dimensions: 12 x 12
Primary bathroom
- Features: Yes
Bathroom 1
- Features: Bathroom - Full, Bathroom - Double Vanity/Sink, Bathroom - With Shower Stall, Closet - Linen, Flooring - Marble, Countertops - Stone/Granite/Solid
- Area: 81
- Dimensions: 9 x 9
Bathroom 2
- Features: Bathroom - Full, Bathroom - Tiled With Tub & Shower, Flooring - Marble, Countertops - Stone/Granite/Solid, Lighting - Overhead
- Area: 54
- Dimensions: 9 x 6
Dining room
- Features: Flooring - Wood, Window(s) - Picture, Open Floorplan, Recessed Lighting, Crown Molding
- Level: Main
- Area: 130
- Dimensions: 13 x 10
Kitchen
- Features: Window(s) - Picture, Countertops - Stone/Granite/Solid, Recessed Lighting
- Level: Main
- Area: 98
- Dimensions: 14 x 7
Living room
- Features: Flooring - Wood, Window(s) - Picture, Open Floorplan, Recessed Lighting, Crown Molding
- Level: Main
- Area: 234
- Dimensions: 13 x 18
Heating
- Baseboard
Cooling
- Central Air
Appliances
- Included: Range, Dishwasher, Disposal, Microwave, Refrigerator, Washer, Dryer
- Laundry: Closet - Walk-in, Flooring - Stone/Ceramic Tile, Main Level, Electric Dryer Hookup, Washer Hookup, Lighting - Overhead, In Unit
Features
- Closet, Recessed Lighting, Finish - Sheetrock
- Flooring: Wood
- Has basement: No
- Has fireplace: No
- Common walls with other units/homes: Corner
Interior area
- Total structure area: 1,339
- Total interior livable area: 1,339 sqft
- Finished area above ground: 1,339
Property
Parking
- Total spaces: 2
- Parking features: Under, Exclusive Parking
- Attached garage spaces: 2
Features
- Entry location: Unit Placement(Upper)
Lot
- Size: 1,339 Square Feet
Details
- Parcel number: W:04 P:01053 S:136,4139423
- Zoning: CD
Construction
Type & style
- Home type: Condo
- Property subtype: Condominium
- Attached to another structure: Yes
Materials
- Stone
Condition
- Year built: 1999
Utilities & green energy
- Electric: 200+ Amp Service
- Sewer: Public Sewer
- Water: Public
- Utilities for property: for Electric Range, for Electric Dryer
Community & HOA
Community
- Features: Public Transportation, Shopping, Park, Medical Facility, T-Station
- Security: Concierge
HOA
- Amenities included: Hot Water, Elevator(s), Fitness Center
- Services included: Water, Sewer, Insurance, Snow Removal, Trash
- HOA fee: $1,706 monthly
Location
- Region: Boston
Financial & listing details
- Price per square foot: $1,624/sqft
- Tax assessed value: $1,619,800
- Annual tax amount: $18,757
- Date on market: 7/22/2026
- Listing terms: Contract
- Exclusions: Tenants Belongings
Estimated market value
$2,069,100
$1.97M - $2.17M
$6,327/mo
Price history
| Date | Event | Price |
|---|---|---|
| 7/23/2026 | Listed for sale | $2,175,000-3.3%$1,624/sqft |
Source: MLS PIN #73553814 Report a problem | ||
| 8/4/2025 | Listing removed | $2,250,000$1,680/sqft |
Source: MLS PIN #73354176 Report a problem | ||
| 8/1/2025 | Listing removed | $6,900$5/sqft |
Source: MLS PIN #73408762 Report a problem | ||
| 7/24/2025 | Listed for rent | $6,900+3%$5/sqft |
Source: MLS PIN #73408762 Report a problem | ||
| 4/3/2025 | Listed for sale | $2,250,000+2.3%$1,680/sqft |
Source: MLS PIN #73354176 Report a problem | ||
| 5/31/2023 | Listing removed | $2,200,000$1,643/sqft |
Source: MLS PIN #73008268 Report a problem | ||
| 5/23/2023 | Listing removed | -- |
Source: MLS PIN #73103401 Report a problem | ||
| 4/26/2023 | Listed for rent | $6,700+3.1%$5/sqft |
Source: MLS PIN #73103401 Report a problem | ||
| 7/7/2022 | Listed for sale | $2,200,000$1,643/sqft |
Source: MLS PIN #73008268 Report a problem | ||
| 6/3/2022 | Listing removed | -- |
Source: MLS PIN #72910111 Report a problem | ||
| 5/5/2022 | Listing removed | -- |
Source: Zillow Rental Network_1 Report a problem | ||
| 4/27/2022 | Listed for rent | $6,500+4.8%$5/sqft |
Source: Zillow Rental Network_1 #72972568 Report a problem | ||
| 2/7/2022 | Price change | $2,200,000-7.9%$1,643/sqft |
Source: MLS PIN #72910111 Report a problem | ||
| 10/19/2021 | Listed for sale | $2,390,000+35571.6%$1,785/sqft |
Source: MLS PIN #72910111 Report a problem | ||
| 3/10/2020 | Listing removed | $6,200$5/sqft |
Source: Keller Williams Realty Boston #72530071 Report a problem | ||
| 2/7/2020 | Price change | $6,200-4.6%$5/sqft |
Source: Keller Williams Realty Boston #72530071 Report a problem | ||
| 8/16/2019 | Price change | $6,500-3%$5/sqft |
Source: Keller Williams Realty Boston #72530071 Report a problem | ||
| 7/11/2019 | Listing removed | $6,700-99.4%$5/sqft |
Source: Keller Williams Realty Boston #72530071 Report a problem | ||
| 7/8/2019 | Listed for rent | $6,700+13.6%$5/sqft |
Source: Keller Williams Realty Boston-Metro ; Back Bay #72530071 Report a problem | ||
| 4/17/2015 | Listing removed | $5,900$4/sqft |
Source: Keller Williams Report a problem | ||
| 3/18/2015 | Price change | $5,900-1.7%$4/sqft |
Source: Gibson Sotheby's International Realty #71780842 Report a problem | ||
| 1/30/2015 | Price change | $6,000-4.8%$4/sqft |
Source: Gibson Sotheby's International Realty #71780842 Report a problem | ||
| 1/6/2015 | Listed for rent | $6,300+1.6%$5/sqft |
Source: Gibson Sotheby's International Realty #71780842 Report a problem | ||
| 5/8/2013 | Listing removed | $6,200$5/sqft |
Source: Gibson Sotheby's International Realty #71481799 Report a problem | ||
| 12/15/2006 | Sold | $1,050,000+62.7%$784/sqft |
Source: LINK #64394 Report a problem | ||
| 8/11/2000 | Sold | $645,500$482/sqft |
Source: LINK #13360 Report a problem | ||
Public tax history
| Year | Property taxes | Tax assessment |
|---|---|---|
| 2025 | $18,757 +12.1% | $1,619,800 +5.5% |
| 2024 | $16,730 +3.6% | $1,534,900 +2% |
| 2023 | $16,155 -0.3% | $1,504,200 +1% |
| 2022 | $16,207 +4% | $1,489,600 +2% |
| 2021 | $15,582 +11.3% | $1,460,400 +10.1% |
| 2020 | $14,005 +3.2% | $1,326,200 +3% |
| 2019 | $13,568 +0.6% | $1,287,300 |
| 2018 | $13,491 +316.1% | $1,287,300 +5% |
| 2017 | $3,242 -75% | $1,226,000 +4% |
| 2016 | $12,968 -11.2% | $1,178,900 -2.2% |
| 2015 | $14,599 +0.5% | $1,205,500 +4.4% |
| 2014 | $14,527 +6.5% | $1,154,800 +11.3% |
| 2013 | $13,635 +5.6% | $1,037,700 +4.8% |
| 2012 | $12,917 +1.9% | $990,600 |
| 2011 | $12,670 +7.7% | $990,600 |
| 2010 | $11,768 +14.1% | $990,600 +2.1% |
| 2009 | $10,311 -3.1% | $970,000 |
| 2008 | $10,641 +1% | $970,000 +1.2% |
| 2007 | $10,537 | $958,800 |
Find assessor info on the county website
Monthly payment
Est. payment
Payment breakdown
Explore the cost of this home by adjusting the details. Changes won't be saved.Climate risks
Neighborhood: Back Bay
Nearby schools
Schools provided by the listing agent
- Elementary: Bps
- Middle: Bps
- High: Bps
Source: MLS PIN. This data may not be complete. We recommend contacting the local school district to confirm school assignments for this home.


Similar homes
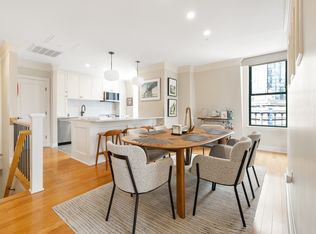
- $2,099,0002 bd2 ba1.3k sqft75 Clarendon St APT 602, Boston, MA 02116For Sale
 MLS ID #73570411, Rachel Lieberman, Berkshire Hathaway HomeServices Commonwealth Real Estate. MLS PIN
 - $2,125,0002 bd2 ba1.2k sqftThe Clarendon, Boston, MA 02116For Sale
 MLS ID #73519512, The Quirk Group, Coldwell Banker Realty - Boston. MLS PIN
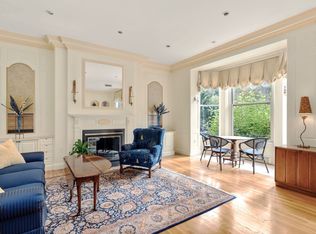
 - $1,895,0002 bd2 ba1.1k sqft197 Commonwealth Ave APT 3, Boston, MA 02116For Sale
 MLS ID #73587035, Paul Whaley/Charlie Ring Team, Coldwell Banker Realty - Boston. MLS PIN
 - $2,200,0001 bd2 ba1.2k sqftThe Belvedere, Boston, MA 02116For Sale
 MLS ID #73522969, Deborah Berenson, Marc Cohen Real Estate. MLS PIN
