Skip main navigation
For sale
  • $1,149,000

    1 Huntington Ave APT 302, Boston, MA 02116

    1beds
    810sqft
    : 
    Loading
    Get pre-qualified
    Condominium
    Built in 1999
    -- sqft lot
    $1,118,700 Zestimate®
    $1,419/sqft
    $1,162/mo HOA

    What's special

    Spa-like bathTray ceilingOpen kitchenHardwood floorsKing-sized bedroomGracious dining areaGreat closet space
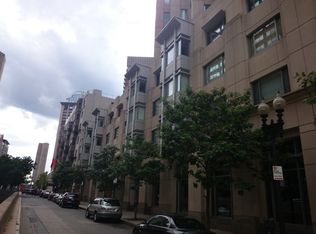
    Enjoy full service living in the heart of the Back Bay! This oversized (810 square feet) one bedroom is located in the much sought after Trinity Place Residences just steps to all the best shopping and dining available in Boston. The large living room has a picture window, tray ceiling, crown moldings, hardwood floors and a gracious dining area. The open kitchen has been beautifully updated with stone countertops and backsplash, stainless range and dishwasher. The king-sized bedroom has great closet space and a custom built-in storage/home office wall unit. The spa-like bath is finished with beautiful stone surrounds and tile work. Additional in-building deeded storage included. Trinity Place offers a full resident's fitness center, massage room and beautiful library/meeting room. Enjoy direct access to Jamie Mammano's acclaimed Sorellina's Restaurant with room service option. Garage parking with valet service complete this home.
    169 days
    |
    199
    |
    5
    |

    Zillow last checked:

    Listing updated:

    Listed by:

    Sprogis Neale Doherty Team 617-262-1504,

    Sprogis & Neale Real Estate 617-262-1504

    Source: MLS PIN,MLS#: 73471452

    Loading...

      Facts & features

      Interior

      Bedrooms & bathrooms
      • Bedrooms: 1
      • Bathrooms: 1
      • Full bathrooms: 1
      Primary bedroom
      • Features: Closet, Flooring - Hardwood, Window(s) - Picture
      • Area: 180
      • Dimensions: 12 x 15
      Primary bathroom
      • Features: No
      Bathroom 1
      • Features: Bathroom - Full, Bathroom - Tiled With Tub & Shower, Flooring - Stone/Ceramic Tile, Countertops - Stone/Granite/Solid
      • Area: 84
      • Dimensions: 12 x 7
      Kitchen
      • Features: Countertops - Stone/Granite/Solid, Stainless Steel Appliances
      • Area: 64
      • Dimensions: 8 x 8
      Living room
      • Features: Flooring - Hardwood, Window(s) - Picture, Crown Molding, Tray Ceiling(s)
      • Area: 168
      • Dimensions: 14 x 12
      Heating
      • Forced Air
      Cooling
      • Central Air
      Appliances
      • Included: Range, Dishwasher, Disposal, Refrigerator, Freezer, Washer, Dryer
      • Laundry: In Unit
      Features
      • Flooring: Hardwood
      • Has basement: No
      • Has fireplace: No
      Interior area
      • Total structure area: 810
      • Total interior livable area: 810 sqft
      • Finished area above ground: 810

      Property

      Parking
      • Total spaces: 1
      • Parking features: Under
      • Attached garage spaces: 1
      Lot
      • Size: 810 Square Feet
      Details
      • Parcel number: W:04 P:01053 S:038,4139448
      • Zoning: CD

      Construction

      Type & style
      • Home type: Condo
      • Property subtype: Condominium
      • Attached to another structure: Yes
      Materials
      • Stone
      Condition
      • Year built: 1999

      Utilities & green energy

      • Sewer: Public Sewer
      • Water: Public
      • Utilities for property: for Electric Range

      Community & HOA

      Community
      • Features: Public Transportation, Shopping, Park, Highway Access, T-Station
      • Security: Concierge
      HOA
      • Amenities included: Elevator(s), Fitness Center, Storage, Parking
      • Services included: Heat, Water, Sewer, Insurance, Security, Maintenance Structure, Snow Removal, Trash, Air Conditioning
      • HOA fee: $1,162 monthly
      Location
      • Region: Boston

      Financial & listing details

      • Price per square foot: $1,419/sqft
      • Tax assessed value: $1,222,600
      • Annual tax amount: $15,299
      • Date on market: 1/23/2026

        Estimated market value

        $1,118,700

        $1.06M - $1.17M

        $4,731/mo

        Price history

        DateEventPrice
        4/10/2026Price change$1,149,000-8%$1,419/sqft
        Source: MLS PIN #73471452 Report a problem
        1/23/2026Listed for sale$1,249,000+4.5%$1,542/sqft
        Source: MLS PIN #73471452 Report a problem
        5/11/2023Listing removed--
        Source: Zillow Rentals Report a problem
        3/27/2023Listed for rent$4,750+35.9%$6/sqft
        Source: MLS PIN #73091507 Report a problem
        4/3/2021Listing removed--
        Source: Keller Williams Report a problem
        11/27/2020Price change$3,495-12.5%$4/sqft
        Source: Keller Williams Realty Boston-Metro ; Back Bay #72716553 Report a problem
        5/23/2020Listed for rent$3,995$5/sqft
        Source: Keller Williams Realty Boston-Metro ; Back Bay #72660912 Report a problem
        1/11/2020Listing removed$3,995$5/sqft
        Source: Keller Williams Realty Boston #99999289 Report a problem
        12/4/2019Sold$1,195,000$1,475/sqft
        Source: Public Record Report a problem
        11/20/2019Listed for rent$3,995$5/sqft
        Source: Keller Williams Realty Boston-Metro ; Back Bay #72594289 Report a problem
        10/2/2019Pending sale$1,195,000$1,475/sqft
        Source: Compass #72567240 Report a problem
        9/26/2019Price change$1,195,000-2%$1,475/sqft
        Source: Compass #72567240 Report a problem
        9/19/2019Listed for sale$1,220,000+90.6%$1,506/sqft
        Source: Compass #72567240 Report a problem
        2/1/2010Sold$640,000-5%$790/sqft
        Source: LINK #102094 Report a problem
        11/7/2009Price change$674,000-3.6%$832/sqft
        Source: Saul Cohen #70926014 Report a problem
        10/3/2009Price change$699,000-3.6%$863/sqft
        Source: Saul Cohen #70926014 Report a problem
        9/19/2009Price change$724,999-3.2%$895/sqft
        Source: Saul Cohen #70926014 Report a problem
        5/30/2009Price change$749,000+3.3%$925/sqft
        Source: Saul Cohen #70926014 Report a problem
        4/16/2009Listed for sale$725,000+47.1%$895/sqft
        Source: Saul Cohen #70926014 Report a problem
        9/3/2003Sold$493,000+36.8%$609/sqft
        Source: LINK #6150 Report a problem
        8/7/2000Sold$360,500$445/sqft
        Source: LINK #5740 Report a problem

        Public tax history

        YearProperty taxesTax assessment
        2025$14,158 +12.1%$1,222,600 +5.5%
        2024$12,635 +3.5%$1,159,200 +2%
        2023$12,202 -0.3%$1,136,100 +1%
        2022$12,240 +4%$1,125,000 +2%
        2021$11,769 +37.4%$1,103,000 +36%
        2020$8,565 +3.2%$811,100 +3%
        2019$8,298 +0.6%$787,300
        2018$8,251 +453%$787,300 +5%
        2017$1,492 -81.2%$749,800 +4%
        2016$7,930 -5.8%$720,900 +3.8%
        2015$8,414 -0.7%$694,800 +3.1%
        2014$8,476 +6.5%$673,800 +11.3%
        2013$7,956 -4.6%$605,500 -5.3%
        2012$8,339 +2%$639,500
        2011$8,179 +7.7%$639,500
        2010$7,597 +21.6%$639,500 +8.8%
        2009$6,248 +5.7%$587,800 +9.1%
        2008$5,910 +1.1%$538,700 +1.3%
        2007$5,844 $531,800
        Find assessor info on the county website

        Monthly payment

        Est. payment

        Payment breakdown

        Explore the cost of this home by adjusting the details. Changes won't be saved.
        All calculations are estimates and provided by Zillow, Inc. for informational purposes only. Actual amounts may vary.
        HOA fees may include property taxes on listings classified as Co-Ops. Contact the listing agent and/or owner for fee details.
        Mortgage interest rates are dependent on a number of factors, including credit score, down payment, and repayment length. Interest rate data provided by Zillow Group Marketplace, Inc. as of 1/1/1970 from various mortgage lenders with which we have lead or other similar arrangements; the Estimated Payment is an average of those rates.
        See how much you could borrow to make a competitive offer.

        Climate risks

        Neighborhood: Back Bay

        Getting around

        99 / 100
        Walker's Paradise
        98 / 100
        Rider's Paradise
        86 / 100
        Very Bikeable

        Nearby schools

        GreatSchools rating

        A local agent can set up tours, give advice and negotiate with sellers.

        Browse local experts

        Similar homes