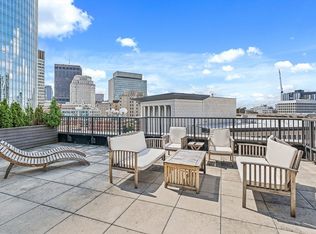
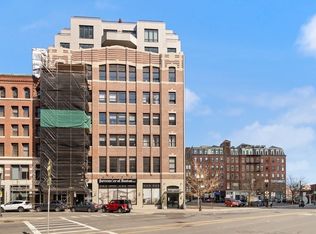
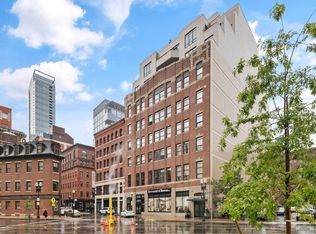
MINT CONDITION AND THOUGHTFULLY UPGRADED, THIS EXCEPTIONAL 1-PLUS BEDROOM, CORNER RESIDENCE WITH VALET GARAGE PARKING at The Forecaster offers sophisticated city living in a quiet setting at the rear of the building. Oversized windows, exposed brick and an open-concept living and dining area create a bright, inviting interior, complemented by a sleek kitchen with white lacquer cabinetry, Bosch stainless steel appliances and quartz countertops. The spacious primary bedroom features bamboo flooring, a custom California Closet system and a serene en-suite bath. A generously sized den has been transformed with a custom built-in Murphy bed, storage system and desk, offering exceptional flexibility for guests and a home office. Additional seller upgrades include custom Hunter Douglas window treatments throughout, while a powder room, and full-size in-unit washer and dryer add everyday convenience. Residents of The Forecaster enjoy 24-hour concierge, professional off-site management, fitness studio and club room, all moments from the North End, TD Garden, Boston Public Market, MGH and the best of downtown Boston.
For sale
$965,000
121 Portland St Unit 302, Boston, MA 02114
1beds
942sqft
Condominium
Built in 2017
-- sqft lot
$939,100 Zestimate®
$1,024/sqft
$1,061/mo HOA
What's special
Exposed brickSpacious primary bedroomValet garage parkingQuartz countertopsPowder roomSerene en-suite bathCustom california closet system
- 12 hours
- 36
- 0
Zillow last checked:
Listing updated:
Listed by:
Coleman Group 617-548-3987,
William Raveis R.E. & Home Services 781-861-9600,
Gloria Coleman 617-642-0205
Source: MLS PIN,MLS#: 73577643
Facts & features
Interior
Bedrooms & bathrooms
- Bedrooms: 1
- Bathrooms: 2
- Full bathrooms: 1
- 1/2 bathrooms: 1
Primary bedroom
- Features: Bathroom - Full, Walk-In Closet(s), Closet/Cabinets - Custom Built
- Area: 132
- Dimensions: 12 x 11
Primary bathroom
- Features: Yes
Bathroom 1
- Features: Bathroom - Full, Bathroom - Tiled With Shower Stall
- Area: 88
- Dimensions: 11 x 8
Bathroom 2
- Features: Bathroom - Half
- Area: 42
- Dimensions: 7 x 6
Kitchen
- Features: Open Floorplan, Lighting - Pendant, Lighting - Overhead
- Area: 168
- Dimensions: 14 x 12
Living room
- Features: Open Floorplan, Recessed Lighting
- Area: 240
- Dimensions: 20 x 12
Heating
- Forced Air
Cooling
- Central Air
Appliances
- Included: Range, Dishwasher, Microwave, Refrigerator, Freezer, Washer, Dryer
- Laundry: In Unit
Features
- Closet/Cabinets - Custom Built, Lighting - Overhead, Den, Foyer
- Has basement: No
- Has fireplace: No
- Common walls with other units/homes: Corner
Interior area
- Total structure area: 942
- Total interior livable area: 942 sqft
- Finished area above ground: 942
Property
Parking
- Total spaces: 1
- Parking features: Attached, Under
- Attached garage spaces: 1
Features
- Entry location: Unit Placement(Back)
Details
- Parcel number: 5042538
- Zoning: 0102
Construction
Type & style
- Home type: Condo
- Property subtype: Condominium
- Attached to another structure: Yes
Materials
- Roof: Rubber
Condition
- Year built: 2017
Utilities & green energy
- Sewer: Public Sewer
- Water: Public
Community & HOA
Community
- Features: Public Transportation, Shopping, Park, Walk/Jog Trails, Medical Facility, Highway Access, T-Station
- Security: Concierge
HOA
- Amenities included: Elevator(s), Fitness Center, Parking
- Services included: Insurance, Security, Maintenance Structure, Snow Removal, Trash, Reserve Funds
- HOA fee: $1,061 monthly
Location
- Region: Boston
Financial & listing details
- Price per square foot: $1,024/sqft
- Tax assessed value: $741,600
- Annual tax amount: $9,196
- Date on market: 9/16/2026
- Listing terms: Contract
Estimated market value
$939,100
$892,000 - $986,000
$4,792/mo
Price history
| Date | Event | Price |
|---|---|---|
| 9/16/2026 | Listed for sale | $965,000+10.3%$1,024/sqft |
Source: MLS PIN #73577643 Report a problem | ||
| 6/8/2020 | Listing removed | $874,999$929/sqft |
Source: PSR Real Estate #72625383 Report a problem | ||
| 2/28/2020 | Listed for sale | $874,999-2.8%$929/sqft |
Source: PSR Real Estate #72625383 Report a problem | ||
| 10/1/2019 | Listing removed | $899,999$955/sqft |
Source: PSR Real Estate #72526755 Report a problem | ||
| 6/28/2019 | Listed for sale | $899,999$955/sqft |
Source: PSR Real Estate #72526755 Report a problem | ||
Public tax history
Tax history is unavailable.
Monthly payment
Est. payment
Payment breakdown
Explore the cost of this home by adjusting the details. Changes won't be saved.Climate risks
Neighborhood: West End

Similar homes
- $929,0001 bd1 ba749 sqft10 Bowdoin St Unit 409, Boston, MA 02114For Sale
 MLS ID #73573220, The Goodrich Team, Compass. MLS PIN
 - $895,0001 bd1 ba795 sqft100 Lovejoy Wharf Unit 8H, Boston, MA 02114For Sale
 MLS ID #73574455, John Petrizzo, Corcoran Property Advisors. MLS PIN
 - $1,090,0002 bd1 ba1k sqft58 Myrtle St APT 2, Boston, MA 02114For Sale
 MLS ID #73576034, Janet Lamb, Sterling Beacon Hill. MLS PIN
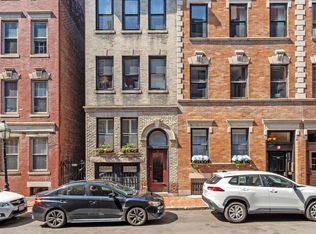
 - $735,0001 bd1 ba688 sqft51 Revere St APT 1, Boston, MA 02114For Sale
 MLS ID #73577744, Amy Dwyer, Keller Williams Boston MetroWest. MLS PIN
