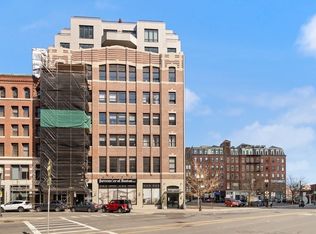
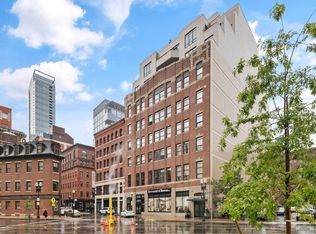
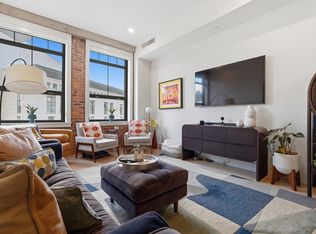
Modernized Penthouse at The Forecaster offers an expansive private roof deck with unobstructed views throughout downtown Boston, plus Deeded Garage Parking. Living/dining area surrounded by floor-to-ceiling glass and dual walk-out access to roof deck with city views through North Station, Beacon Hill and Financial District. An open floor plan with chef's kitchen has oversized gas stove, white gloss cabinetry, stone countertops, and high-end appliances. Large bedroom with Juliet balcony, Walk-in closet, and access to ensuite master bathroom offering double vanity, glass walk-in shower, custom tile-work and lighting. Complete with one garage valet parking, guest bathroom hwd floors, central air, and washer/dryer. The Forecaster is a historic warehouse conversion offering modern amenities including 24 hour concierge, fitness center, conference room, bike storage and multiple elevators. Central location between the North End, Beacon Hill, Faneuil Hall and all major transportation points.
Sold for $940,000
$940,000
121 Portland St #Penthouse 3, Boston, MA 02114
1beds
901sqft
Condominium
Built in 2017
-- sqft lot
$-- Zestimate®
$1,043/sqft
$-- Estimated rent
Home value
Not available
Estimated sales range
Not available
Not available
Zestimate® history
Owner options
List your home for rent
Find your next renter with Zillow Rental Manager. Plus, with online applications, you can quickly screen prospective tenants – for free.
Refinance and save
$6,888/mo
Est. payment
Refinancing to a lower rate could help reduce your monthly payments and save thousands over the life of the loan.
$6,888/mo
Est. payment
Explore your selling options
Work with a Zillow partner agent
Leverage their expertise and Zillow's premium Showcase listings to get your home seen by more buyers.
Get startedList with your own agent
Get your home in front of millions of buyers by listing it on Zillow.
Learn how to do itSell it yourself
Take full control of how buyers see your home on Zillow by listing For Sale by Owner (FSBO).
List your homeWhat's special
Glass walk-in showerJuliet balconyExpansive private roof deckEnsuite master bathroomDouble vanityWalk-in closetFloor-to-ceiling glass
Zillow last checked:
Listing updated:
Listed by:
Carmela Laurella 617-797-2538,
CL Properties 617-624-9700,
Travis Sachs 617-549-0020
Bought with:
Julie Ratte
Berkshire Hathaway HomeServices Verani Realty
Source: MLS PIN,MLS#: 73398080
Facts & features
Interior
Bedrooms & bathrooms
- Bedrooms: 1
- Bathrooms: 2
- Full bathrooms: 1
- 1/2 bathrooms: 1
Primary bathroom
- Features: Yes
Heating
- Central, Forced Air, Individual, Unit Control
Cooling
- Central Air, Individual, Unit Control
Appliances
- Included: Range, Dishwasher, Disposal, Trash Compactor, Microwave, Refrigerator, Freezer, Washer, Dryer, Range Hood
- Laundry: In Unit
Features
- High Speed Internet
- Flooring: Tile, Engineered Hardwood
- Doors: Insulated Doors
- Windows: Insulated Windows
- Has basement: No
- Has fireplace: No
- Common walls with other units/homes: No One Above
Interior area
- Total structure area: 901
- Total interior livable area: 901 sqft
- Finished area above ground: 901
Property
Parking
- Total spaces: 1
- Parking features: Attached, Garage Door Opener
- Attached garage spaces: 1
Accessibility
- Accessibility features: Accessible Entrance
Features
- Patio & porch: Deck - Roof
- Exterior features: Deck - Roof, City View(s)
- Has view: Yes
- View description: City
Details
- Parcel number: W:03 P:01633 S:158,5042538
- Zoning: CD
Construction
Type & style
- Home type: Condo
- Property subtype: Condominium
- Attached to another structure: Yes
Materials
- Brick, Stone
- Roof: Rubber
Condition
- Year built: 2017
Utilities & green energy
- Electric: Circuit Breakers
- Sewer: Public Sewer
- Water: Public
- Utilities for property: for Gas Range, for Gas Oven
Community & HOA
Community
- Features: Public Transportation, Shopping, Pool, Tennis Court(s), Park, Walk/Jog Trails, Medical Facility, Laundromat, Bike Path, Conservation Area, Highway Access, House of Worship, Marina, Private School, Public School, T-Station, University, Other
- Security: Intercom, Concierge
HOA
- Amenities included: Elevator(s), Fitness Center, Clubroom
- Services included: Water, Sewer, Insurance, Security, Maintenance Structure, Snow Removal, Trash, Reserve Funds
- HOA fee: $884 monthly
Location
- Region: Boston
Financial & listing details
- Price per square foot: $1,043/sqft
- Tax assessed value: $856,500
- Annual tax amount: $9,997
- Date on market: 6/18/2026
Price history
| Date | Event | Price |
|---|---|---|
| 11/5/2025 | Sold | $940,000-5.5%$1,043/sqft |
Source: MLS PIN #73398080 Report a problem | ||
| 10/2/2025 | Contingent | $995,000$1,104/sqft |
Source: MLS PIN #73398080 Report a problem | ||
| 9/3/2025 | Price change | $995,000-9.5%$1,104/sqft |
Source: MLS PIN #73398080 Report a problem | ||
| 7/8/2025 | Price change | $1,100,000-8.3%$1,221/sqft |
Source: MLS PIN #73398080 Report a problem | ||
| 6/28/2025 | Listed for sale | $1,200,000$1,332/sqft |
Source: MLS PIN #73398080 Report a problem | ||
| 10/6/2024 | Listing removed | $1,200,000$1,332/sqft |
Source: MLS PIN #73261208 Report a problem | ||
| 8/20/2024 | Price change | $1,200,000-4%$1,332/sqft |
Source: MLS PIN #73261208 Report a problem | ||
| 7/8/2024 | Listed for sale | $1,250,000$1,387/sqft |
Source: MLS PIN #73261208 Report a problem | ||
Public tax history
Tax history is unavailable.
Neighborhood: West End
Nearby homes
- $805,0001 bd2 ba890 sqft121 Portland St UNIT 611, Boston, MA 02114Sold
- $785,0001 bd2 ba930 sqft121 Portland St UNIT 411, Boston, MA 02114Sold
- $965,0001 bd2 ba942 sqft121 Portland St UNIT 302, Boston, MA 02114For Sale

- $875,0002 bd2 ba953 sqft121 Portland St UNIT 507, Boston, MA 02114For Sale
- $900,0002 bd2 ba1.2k sqft121 Portland St #801, Boston, MA 02114Sold
- $530,0001 bd1 ba482 sqft121 Portland St UNIT 605, Boston, MA 02114Sold
- $759,2001 bd2 ba897 sqft121-127 Portland St #304, Boston, MA 02114Off Market
- $675,7001 bd1 ba735 sqft121-127 Portland St #509, Boston, MA 02114Off Market
Nearby schools
GreatSchools rating
- 9/10Eliot K-8 Innovation SchoolGrades: PK-8Distance: 0.4 mi
- NABoston Adult AcademyGrades: 11-12Distance: 1.1 mi
- 4/10Harvard-Kent Elementary SchoolGrades: PK-6Distance: 0.9 mi


Get pre-qualified for a loan
At Zillow Home Loans, we can pre-qualify you in as little as 5 minutes with no impact to your credit score.An equal housing lender. NMLS #10287.
- Massachusetts
- Suffolk County
- Boston
- 02114
- West End
- 121 Portland St Unit Penthouse 3
