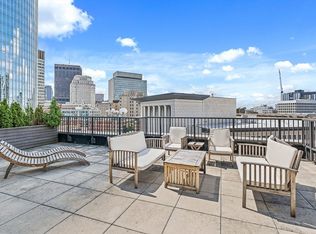
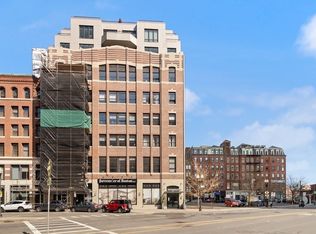
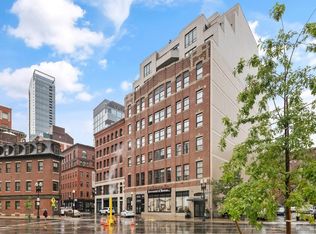
PRISTINE, BEAUTIFULLY APPOINTED 1-BEDROOM PLUS DEN RESIDENCE WITH TWO FULL BATHROOMS AT THE FORECASTER. Perched on an upper floor, this exceptional home combines contemporary finishes, thoughtful custom enhancements and an unbeatable central location. Oversized windows invite abundant natural light into the living space and bedroom, where exposed brick adds warmth and character. The polished, open plan kitchen features white lacquer cabinetry, Bosch stainless steel appliances, a custom backsplash and decorative mirror. The primary suite has been upgraded with bamboo flooring extending into the walk-in closet and custom closet organization. A versatile den with double closet, second full bathroom and in-unit laundry provide added flexibility to work from home or host guests. Additional upgrades include custom shelving in all closets and window treatments throughout. Residents enjoy 24-hour concierge, fitness studio, club room and professional off-site management. Perfectly positioned at the crossroads of Boston's most desirable neighborhoods, The Forecaster offers exceptional walkability to MGH, Beacon Hill, the North End, Downtown and countless dining, shopping and entertainment destinations.
For sale
$749,999
121 Portland St Unit 603, Boston, MA 02114
1beds
815sqft
Condominium
Built in 2017
-- sqft lot
$-- Zestimate®
$920/sqft
$822/mo HOA
What's special
In-unit laundryCustom closet organizationWindow treatments throughoutBosch stainless steel appliancesPolished open plan kitchenWhite lacquer cabinetry
- 10 days
- 291
- 30
Likely to sell faster than
Zillow last checked:
Listing updated:
Listed by:
Coleman Group 617-548-3987,
William Raveis R.E. & Home Services 781-861-9600,
Gloria Coleman 617-642-0205
Source: MLS PIN,MLS#: 73594248
Facts & features
Interior
Bedrooms & bathrooms
- Bedrooms: 1
- Bathrooms: 2
- Full bathrooms: 2
Primary bedroom
- Features: Bathroom - Full, Walk-In Closet(s), Closet/Cabinets - Custom Built
- Area: 120
- Dimensions: 12 x 10
Primary bathroom
- Features: Yes
Bathroom 1
- Features: Bathroom - Full, Bathroom - Tiled With Shower Stall
- Area: 64
- Dimensions: 8 x 8
Bathroom 2
- Features: Bathroom - Full, Bathroom - Tiled With Tub & Shower
- Area: 45
- Dimensions: 9 x 5
Kitchen
- Features: Closet, Pantry, Open Floorplan, Lighting - Pendant, Lighting - Overhead
- Area: 132
- Dimensions: 12 x 11
Living room
- Features: Open Floorplan, Recessed Lighting
- Area: 132
- Dimensions: 12 x 11
Heating
- Forced Air
Cooling
- Central Air
Appliances
- Included: Range, Dishwasher, Disposal, Trash Compactor, Microwave, Refrigerator, Freezer, Washer, Dryer
- Laundry: In Unit
Features
- Closet - Double, Den
- Has basement: No
- Has fireplace: No
- Common walls with other units/homes: Corner
Interior area
- Total structure area: 815
- Total interior livable area: 815 sqft
- Finished area above ground: 815
Property
Features
- Entry location: Unit Placement(Back)
Details
- Parcel number: 3365011
- Zoning: 0102
Construction
Type & style
- Home type: Condo
- Property subtype: Condominium
- Attached to another structure: Yes
Materials
- Roof: Rubber
Condition
- Year built: 2017
Utilities & green energy
- Sewer: Public Sewer
- Water: Public
Community & HOA
Community
- Features: Public Transportation, Shopping, Park, Walk/Jog Trails, Medical Facility, Highway Access, T-Station
- Security: Concierge
HOA
- Amenities included: Elevator(s), Fitness Center
- Services included: Insurance, Security, Maintenance Structure, Snow Removal, Trash, Reserve Funds
- HOA fee: $822 monthly
Location
- Region: Boston
Financial & listing details
- Price per square foot: $920/sqft
- Tax assessed value: $670,000
- Annual tax amount: $8,308
- Date on market: 10/22/2026
- Listing terms: Contract
Estimated market value
Not available
Estimated sales range
Not available
$5,053/mo
Price history
| Date | Event | Price |
|---|---|---|
| 10/22/2026 | Listed for sale | $749,999-7.2%$920/sqft |
Source: MLS PIN #73594248 Report a problem | ||
| 8/15/2019 | Sold | $808,500-0.8%$992/sqft |
Source: Agent Provided Report a problem | ||
| 5/23/2019 | Listed for sale | $815,000$1,000/sqft |
Source: PSR Real Estate #72505368 Report a problem | ||
| 1/1/2019 | Listing removed | $815,000$1,000/sqft |
Source: PSR Real Estate #72402633 Report a problem | ||
| 9/28/2018 | Listed for sale | $815,000$1,000/sqft |
Source: PSR Real Estate #72402633 Report a problem | ||
Public tax history
Tax history is unavailable.
Monthly payment
Est. payment
Payment breakdown
Explore the cost of this home by adjusting the details. Changes won't be saved.Climate risks
Neighborhood: West End
Similar homes
- $699,0001 bd1 ba572 sqft100 Lovejoy Wharf Unit 5L, Boston, MA 02114For Sale
 MLS ID #73567689, Dimino Group, Century 21 North East. MLS PIN
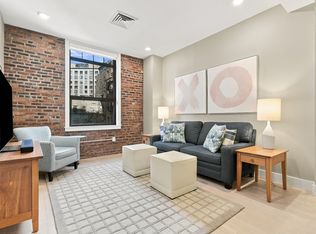
- $965,0001 bd2 ba942 sqftThe Forecaster, Boston, MA 02114For Sale
 MLS ID #73577643, Coleman Group, William Raveis R.E. & Home Services. MLS PIN
- $895,0001 bd1 ba795 sqft100 Lovejoy Wharf Unit 8H, Boston, MA 02114For Sale
 MLS ID #73574455, John Petrizzo, Corcoran Property Advisors. MLS PIN
- $669,0001 bd1 ba624 sqftLindsay Place, Boston, MA 02114For Sale
 MLS ID #73549859, Jackson Hines, Crescent Realty Co.. MLS PIN
