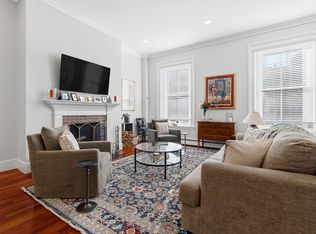
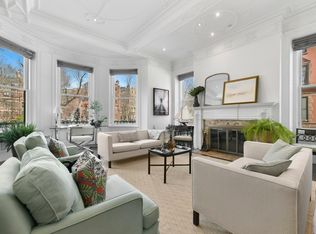
With Southern light pouring through four oversized living room windows on prestigious Commonwealth Avenue, this is the epitome of Back Bay living. This elegant, 2-bedroom, 2-bathroom home is located on the third floor of a boutique, downtown brownstone. The elevator brings residents from the entry floor right to your unit door, making grocery delivery or moving luggage easy. The living space is remarkable with two pairs of curved glass window panes and a width of nearly 26 feet, which allows for multiple seating areas and generous dining space. The ornate crown moldings and mantle details give this home such a classic personality. The eleven foot ceiling heights amplify the feeling of historic charm with modern conveniences. The kitchen is located adjacent to the dining space and offers stainless appliances, custom cabinets and excellent storage. The primary bedroom is grand and has a rear, oriel window, a fireplace and two very large closets. The second bedroom offers residents a space for a Double-sized murphy bed as well as a large built-in desk / office. This magnificent home is complete with washer/dryer, extra storage on the first floor and central air. Come and experience quintessential Back Bay living in this highly sought-after location and move in before the holiday lights are turned along the Mall.
Pending
$1,895,000
197 Commonwealth Ave APT 3, Boston, MA 02116
2beds
1,175sqft
Condominium
Built in 1900
-- sqft lot
$1,396,600 Zestimate®
$1,613/sqft
$936/mo HOA
What's special
Central airEleven foot ceiling heights
- 27 days
- 935
- 55
Zillow last checked:
Listing updated:
Listed by:
Paul Whaley/Charlie Ring Team 617-460-4238,
Coldwell Banker Realty - Boston 617-266-4430
Source: MLS PIN,MLS#: 73587035
Facts & features
Interior
Bedrooms & bathrooms
- Bedrooms: 2
- Bathrooms: 2
- Full bathrooms: 2
Primary bathroom
- Features: Yes
Heating
- Forced Air
Cooling
- Central Air
Appliances
- Included: Range, Dishwasher, Disposal, Microwave, Refrigerator, Freezer, Washer, Dryer
- Laundry: In Unit
Features
- Elevator
- Flooring: Hardwood
- Has basement: No
- Number of fireplaces: 3
- Common walls with other units/homes: 2+ Common Walls
Interior area
- Total structure area: 1,175
- Total interior livable area: 1,175 sqft
- Finished area above ground: 1,175
Property
Features
- Entry location: Unit Placement(Upper)
Lot
- Size: 1,175 Square Feet
Details
- Parcel number: W:05 P:03372 S:006,3350841
- Zoning: CD
Construction
Type & style
- Home type: Condo
- Property subtype: Condominium
Materials
- Roof: Slate,Rubber
Condition
- Year built: 1900
Utilities & green energy
- Sewer: Public Sewer
- Water: Public
Community & HOA
Community
- Features: Public Transportation, Shopping, Park, Walk/Jog Trails, Medical Facility, Bike Path, Conservation Area, Highway Access, Private School, T-Station, University
- Security: Intercom
HOA
- Amenities included: Elevator(s)
- Services included: Water, Sewer, Insurance, Trash
- HOA fee: $936 monthly
Location
- Region: Boston
Financial & listing details
- Price per square foot: $1,613/sqft
- Tax assessed value: $1,256,200
- Annual tax amount: $15,577
- Date on market: 10/6/2026
Estimated market value
$1,396,600
$1.22M - $1.61M
$4,772/mo
Price history
| Date | Event | Price |
|---|---|---|
| 10/23/2026 | Pending sale | $1,895,000$1,613/sqft |
Source: MLS PIN #73587035 Report a problem | ||
| 10/13/2026 | Contingent | $1,895,000$1,613/sqft |
Source: MLS PIN #73587035 Report a problem | ||
| 10/6/2026 | Listed for sale | $1,895,000+385.9%$1,613/sqft |
Source: MLS PIN #73587035 Report a problem | ||
| 4/24/2017 | Listing removed | $2,725$2/sqft |
Source: www.YourBostonApartments.com Report a problem | ||
| 4/10/2017 | Listed for rent | $2,725$2/sqft |
Source: www.YourBostonApartments.com Report a problem | ||
| 9/28/1995 | Sold | $390,000+14%$332/sqft |
Source: Public Record Report a problem | ||
| 5/2/1988 | Sold | $342,000$291/sqft |
Source: Public Record Report a problem | ||
Public tax history
| Year | Property taxes | Tax assessment |
|---|---|---|
| 2025 | $14,254 +6.2% | $1,230,900 |
| 2024 | $13,417 +6.6% | $1,230,900 +5% |
| 2023 | $12,591 +0.7% | $1,172,300 +2% |
| 2022 | $12,504 +2% | $1,149,300 |
| 2021 | $12,263 +5.9% | $1,149,300 +4.8% |
| 2020 | $11,585 +2.2% | $1,097,100 +2% |
| 2019 | $11,334 +6.6% | $1,075,300 +6% |
| 2018 | $10,629 +400.9% | $1,014,200 +4% |
| 2017 | $2,122 -79.7% | $975,000 +2.6% |
| 2016 | $10,449 -5.2% | $949,900 +4.4% |
| 2015 | $11,018 +8% | $909,800 +12.2% |
| 2014 | $10,201 +0.5% | $810,900 +5% |
| 2013 | $10,148 -0.1% | $772,300 -0.9% |
| 2012 | $10,159 +1.9% | $779,100 |
| 2011 | $9,965 +7.7% | $779,100 |
| 2010 | $9,256 +17.5% | $779,100 +5.1% |
| 2009 | $7,880 -3.1% | $741,300 |
| 2008 | $8,132 -0.8% | $741,300 -0.7% |
| 2007 | $8,201 | $746,200 |
Find assessor info on the county website
Monthly payment
Est. payment
Payment breakdown
Explore the cost of this home by adjusting the details. Changes won't be saved.Climate risks
Neighborhood: Back Bay
- $--1 bd1 ba9.9k sqft197 Commonwealth Ave #B, Boston, MA 02116Off Market

- $1,792,7002 bd2 ba1.1k sqft197 Commonwealth Ave APT 2, Boston, MA 02116Off Market
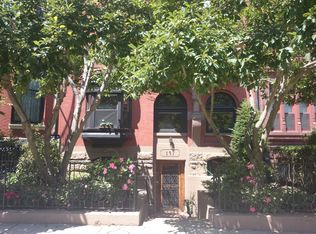
- $1,905,3002 bd2 ba1.1k sqft197 Commonwealth Ave APT 4, Boston, MA 02116Off Market

- $1,289,8001 bd1 ba650 sqft197 Commonwealth Ave APT 5, Boston, MA 02116Off Market
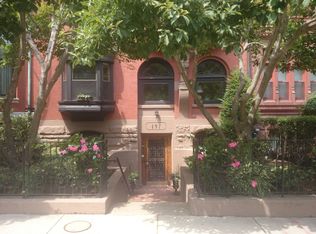
Similar homes
- $1,800,0002 bd2 ba1.2k sqft178 Commonwealth Ave #7, Boston, MA 02116For Sale
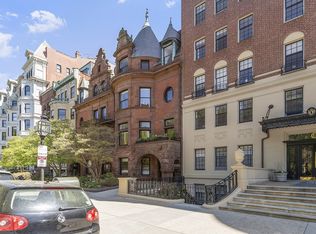 MLS ID #73574122, Davant Scarborough, Compass. MLS PIN
- $2,150,0002 bd2 ba1.4k sqft22 Marlborough Condominium, Boston, MA 02116For Sale
 MLS ID #73594103, Steven Cohen Team, Keller Williams Realty Boston-Metro | Back Bay. MLS PIN
- $1,750,0002 bd2 ba1.7k sqft29 Fairfield St APT 1A, Boston, MA 02116For Sale
 MLS ID #73531800, The Robinette Team, Gibson Sotheby's International Realty. MLS PIN
- $2,220,0002 bd2 ba1.3k sqft58 Gray Street Condomimium Trust, Boston, MA 02116For Sale
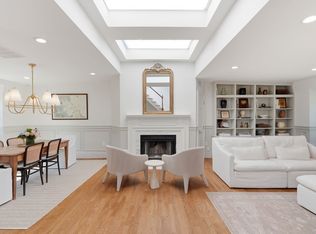 MLS ID #73576186, Dalton Spingler, Naples Realty Group. MLS PIN
