Rare opportunity to buy a two bedroom, one and one half bath condo that feels like an enchanting carriage house overlooking private Montgomery Park. The home's open-concept boasts hardwood floors, high ceilings and a massive 2 story picture window designed to bring in lots of natural light and to frame the changing seasonal foliage. Enter the home thru a gracious foyer with closet and extra above head storage, large dining area, powder room and kitchen with stainless appliances, granite countertops and plenty of cabinets. The second bedroom is on this level currently used as a home office. Downstairs is the main living area which features a brick fireplace, exposed timber beams and provides direct access to a large patio abutting the park. The primary bedroom suite also on this level has very good closet space, an updated white marble bathroom, linen closet and washer/dryer. Situated in a well maintained professionally managed 5 unit association--4 owner residents and one commercial tenant. Conveniently located with a walking score of 99 it is a walker's paradise close to the very best shops and restaurants the South End and the Back Bay have to offer. This is the one you have been waiting for!
For sale
$1,350,000
8 Dartmouth St #5, Boston, MA 02116
2beds
1,170sqft
Condominium, Duplex
Built in 1890
-- sqft lot
$-- Zestimate®
$1,154/sqft
$468/mo HOA
What's special
- 5 days |
- 1,504 |
- 87 |
Likely to sell faster than
Zillow last checked:
Listing updated:
Listed by:
Paul Whaley/Charlie Ring Team 617-460-4238,
Coldwell Banker Realty - Boston 617-266-4430
Source: MLS PIN,MLS#: 73561986
Facts & features
Interior
Bedrooms & bathrooms
- Bedrooms: 2
- Bathrooms: 2
- Full bathrooms: 1
- 1/2 bathrooms: 1
Primary bedroom
- Features: Bathroom - Double Vanity/Sink, Walk-In Closet(s), Flooring - Hardwood, Window(s) - Bay/Bow/Box
- Level: Basement
- Area: 149.93
- Dimensions: 10.58 x 14.17
Bedroom 2
- Features: Bathroom - Half, Closet, Flooring - Hardwood, Window(s) - Bay/Bow/Box
- Level: First
- Area: 144.86
- Dimensions: 11.67 x 12.42
Primary bathroom
- Features: Yes
Dining room
- Features: Flooring - Hardwood, Window(s) - Picture, Open Floorplan
- Level: First
- Area: 144.62
- Dimensions: 14.58 x 9.92
Kitchen
- Features: Flooring - Stone/Ceramic Tile, Window(s) - Bay/Bow/Box, Countertops - Stone/Granite/Solid, Stainless Steel Appliances
- Level: First
- Area: 75.56
- Dimensions: 7.75 x 9.75
Living room
- Features: Flooring - Hardwood, Window(s) - Picture, Lighting - Overhead
- Level: Basement
- Area: 260.82
- Dimensions: 17.58 x 14.83
Heating
- Baseboard, Natural Gas
Cooling
- Window Unit(s)
Appliances
- Included: Range, Dishwasher, Disposal, Microwave, Refrigerator, Freezer, Washer, Dryer
- Laundry: In Unit
Features
- Closet, Entry Hall
- Flooring: Hardwood, Flooring - Hardwood
- Windows: Bay/Bow/Box
- Has basement: No
- Number of fireplaces: 1
- Fireplace features: Living Room
- Common walls with other units/homes: No One Below
Interior area
- Total structure area: 1,170
- Total interior livable area: 1,170 sqft
- Finished area above ground: 617
- Finished area below ground: 553
Property
Parking
- Parking features: On Street
- Has uncovered spaces: Yes
Features
- Entry location: Unit Placement(Street,Walkout)
- Patio & porch: Patio - Enclosed
- Exterior features: Patio - Enclosed, Garden
Details
- Parcel number: 3353195
- Zoning: 0000
Construction
Type & style
- Home type: Condo
- Property subtype: Condominium, Duplex
- Attached to another structure: Yes
Materials
- Brick
- Roof: Rubber
Condition
- Year built: 1890
Utilities & green energy
- Sewer: Public Sewer
- Water: Public
Community & HOA
Community
- Features: Public Transportation, Shopping, Park, Highway Access, T-Station
HOA
- Amenities included: Hot Water
- Services included: Heat, Water, Sewer, Insurance
- HOA fee: $468 monthly
Location
- Region: Boston
Financial & listing details
- Price per square foot: $1,154/sqft
- Tax assessed value: $956,400
- Annual tax amount: $7,568
- Date on market: 8/11/2026
Estimated market value
Not available
Estimated sales range
Not available
$5,313/mo
Price history
| Date | Event | Price |
|---|---|---|
| 8/11/2026 | Listed for sale | $1,350,000+159.6%$1,154/sqft |
Source: MLS PIN #73561986 Report a problem | ||
| 10/25/2001 | Sold | $520,000+20.9%$444/sqft |
Source: LINK #28565 Report a problem | ||
| 8/15/2000 | Sold | $430,000$368/sqft |
Source: LINK #7676 Report a problem | ||
Public tax history
Tax history is unavailable.
Monthly payment
Est. payment
Payment breakdown
Explore the cost of this home by adjusting the details. Changes won't be saved.Climate risks
Neighborhood: South End
Nearby schools
GreatSchools rating
- 4/10Mel H King ElementaryGrades: 2-12Distance: 0.1 mi
- 3/10Blackstone Elementary SchoolGrades: PK-6Distance: 0.2 mi
- 6/10Hurley K-8 SchoolGrades: PK-8Distance: 0.4 mi
- $1,129,5001 bd2 ba1.1k sqft8 Dartmouth St, Boston, MA 02116Off Market

- $1,131,1001 bd1 ba1k sqft6 Dartmouth St #2, Boston, MA 02116Off Market
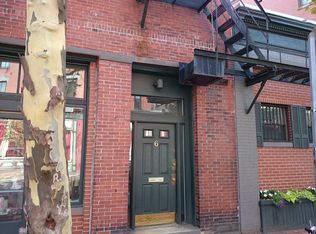
- $1,046,4001 bd1 ba1k sqft6 Dartmouth St #3, Boston, MA 02116Off Market
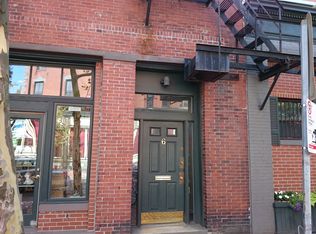
- $1,167,4001 bd1 ba1.1k sqft6 Dartmouth St #4, Boston, MA 02116Off Market

- $---- bd-- ba-- sqft4 Dartmouth St, Boston, MA 02116Off Market
- $1,108,2002 bd1 ba1k sqft609 Tremont St #1, Boston, MA 02118Off Market
- $1,255,1002 bd1 ba934 sqft609 Tremont St #3, Boston, MA 02118Off Market
- $1,333,8002 bd1 ba1k sqft609 Tremont St #4, Boston, MA 02118Off Market
A local agent can set up tours, give advice and negotiate with sellers.
A local lender can help you make sure your offer is ready when you are.
Similar homes
- $1,400,0003 bd2 ba1.1k sqft408 Columbus Ave APT 2, Boston, MA 02116For Sale
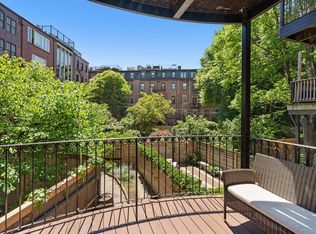 MLS ID #73533603, Patrick Roddy, Keller Williams Boston MetroWest. MLS PIN
 - $1,499,0003 bd2 ba1.4k sqft70 Clarendon St #A, Boston, MA 02116For Sale
 MLS ID #73557211, Mary Jane, Rondeau/Tierney Real Estate, LLC. MLS PIN
 - $1,275,0002 bd1 ba867 sqftStoney End Condominium, Boston, MA 02116For Sale
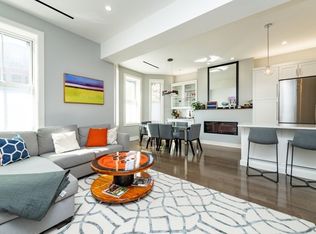 MLS ID #73500790, Chris Remmes, Remmes & Co.. MLS PIN
 - $1,200,0002 bd1 ba996 sqft403 Marlborough St APT 9, Boston, MA 02115For Sale
 MLS ID #73561838, Lina Kriva Homes International Group, Keller Williams Realty Boston-Metro | Back Bay. MLS PIN
 - $1,355,0002 bd1 ba1.2k sqft19 Albemarle St APT 4, Boston, MA 02115For SaleMLS ID #73512676, Summer Yang, Phoenix Real Estate Partners, LLC. MLS PIN
- $1,400,0002 bd2 ba1.4k sqft22 Shawmut St #Townhouse, Boston, MA 02116For SaleMLS ID #73547176, AD Advisors Team, Block Realty. MLS PIN
- $1,400,0002 bd2 ba1.4k sqft22 Shawmut St, Boston, MA 02116For SaleMLS ID #73484480, AD Advisors Team, Block Realty. MLS PIN
- $1,600,0002 bd1 ba937 sqft280 Commonwealth Condominium, Boston, MA 02116For SaleMLS ID #73546323, Heather Olin, Coldwell Banker Realty - Boston. MLS PIN
- $1,150,0002 bd1 ba974 sqft23 Worcester St #1, Boston, MA 02118For SaleMLS ID #73524651, Cheri Meckley, Steve Bremis Realty Group. MLS PIN
- $929,0002 bd2 ba1.1k sqft504 Massachusetts Ave Condominums, Boston, MA 02118For SaleMLS ID #73533480, Miles Wright, Century 21 Cityside. MLS PIN
- $799,0002 bd1 ba809 sqft15 Garrison St APT 1, Boston, MA 02116For SaleMLS ID #73530793, Arianna Brown, Compass. MLS PIN
- $975,0002 bd2 ba1k sqft32 E Springfield St #1, Boston, MA 02118For SaleMLS ID #73501980, Joli Almeida, Boston Property Group INC. MLS PIN
- $1,249,0002 bd2 ba1.1k sqftThe Charles Bulfinch Condominiums, Boston, MA 02113For SaleMLS ID #73515189, Derek Greene, The Greene Realty Group. MLS PIN
- $825,0002 bd1 ba854 sqft259 Beacon St APT 23, Boston, MA 02116For SaleMLS ID #73544976, Eric Tam, Compass. MLS PIN
- $1,199,0002 bd2 ba1k sqft37 Bay State Rd APT 4, Boston, MA 02215For SaleMLS ID #73501602, Kenneth Kirk, eXp Realty LLC - Corporate Office. MLS PIN
- $1,850,0002 bd2 ba1.7k sqft57 E Concord St APT 9, Boston, MA 02118For SaleMLS ID #73542395, Sprogis Neale Doherty Team, Sprogis & Neale Real Estate. MLS PIN
- $999,0002 bd1 ba935 sqft25 Worcester Sq APT 5, Boston, MA 02118For SaleMLS ID #73521679, Stivaletta Team, The Agency Boston. MLS PIN
- $810,0001 bd1 ba711 sqft2 Clarendon Square, Boston, MA 02116For SaleMLS ID #73526457, The Collective, Compass. MLS PIN
- $949,0003 bd2 ba1.3k sqft34 Plympton St #1, Boston, MA 02118For SaleMLS ID #73491077, Hope McDermott, Hope McDermott Real Estate. MLS PIN
- $1,195,0002 bd2 ba1k sqftThe Courtyard Condominium, Boston, MA 02129For SaleMLS ID #73538131, Mary-Lou McDonough, Barrett Sotheby's International Realty. MLS PIN
