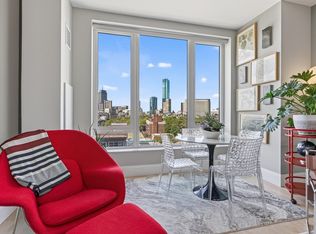
Penthouse living at it's best in a true South End boutique building! Enjoy direct elevator entry to your single level two bedroom, two bathroom home with an incredible walk-out private deck. The open concept living & dining room is wrapped with windows on three sides, providing amazing sunlight and has direct patio access. The layout is ideal for entertaining. The custom built-in bookcases and displays complete the space. The kitchen is a cook's delight with all stainless appliances, Sub-Zero refrigerator, gas cooking, granite countertops and custom cabinetry providing great storage. The primary suite easily accommodates a king size bed, has a large walk-in and all tile en-suite bathroom. The second bedroom is ideal for guest, a home office or media room. Garage parking completes this home with direct elevator access with an additional outdoor parking space and deeded storage. Hardwood floors throughout, central a/c and more.
For sale
Price cut: $100K (9/15)
$1,750,000
57 E Concord St APT 9, Boston, MA 02118
2beds
1,707sqft
Condominium
Built in 1900
-- sqft lot
$1,689,500 Zestimate®
$1,025/sqft
$897/mo HOA
What's special
Granite countertopsAdditional outdoor parking spaceDirect patio accessIncredible walk-out private deckAll tile en-suite bathroomHardwood floors throughoutSub-zero refrigerator
- 95 days
- 301
- 17
Zillow last checked:
Listing updated:
Listed by:
Sprogis Neale Doherty Team 617-262-1504,
Sprogis & Neale Real Estate 617-262-1504
Source: MLS PIN,MLS#: 73542395
Facts & features
Interior
Bedrooms & bathrooms
- Bedrooms: 2
- Bathrooms: 2
- Full bathrooms: 2
Primary bedroom
- Features: Bathroom - Full, Walk-In Closet(s), Flooring - Hardwood
- Level: First
- Area: 288
- Dimensions: 16 x 18
Bedroom 2
- Features: Flooring - Hardwood, Pocket Door
- Level: First
- Area: 120
- Dimensions: 12 x 10
Primary bathroom
- Features: Yes
Dining room
- Features: Flooring - Hardwood, Balcony / Deck, French Doors, Deck - Exterior, Exterior Access, Open Floorplan, Recessed Lighting
- Level: First
- Area: 264
- Dimensions: 22 x 12
Kitchen
- Features: Flooring - Hardwood, Countertops - Stone/Granite/Solid, Cabinets - Upgraded, Stainless Steel Appliances, Peninsula
- Level: First
- Area: 240
- Dimensions: 15 x 16
Living room
- Features: Flooring - Hardwood, Balcony / Deck, French Doors, Exterior Access, Open Floorplan, Recessed Lighting, Tray Ceiling(s)
- Level: First
- Area: 330
- Dimensions: 22 x 15
Heating
- Forced Air
Cooling
- Central Air
Appliances
- Included: Range, Dishwasher, Disposal, Refrigerator, Freezer, Washer, Dryer
- Laundry: In Unit
Features
- Flooring: Hardwood
- Has basement: No
- Has fireplace: No
- Common walls with other units/homes: No One Above
Interior area
- Total structure area: 1,707
- Total interior livable area: 1,707 sqft
- Finished area above ground: 1,707
Property
Parking
- Total spaces: 2
- Parking features: Deeded
- Garage spaces: 1
- Uncovered spaces: 1
Features
- Patio & porch: Deck - Roof
- Exterior features: Deck - Roof
Lot
- Size: 1,707 Square Feet
Details
- Parcel number: W:08 P:01469 S:018,3391908
- Zoning: CD
Construction
Type & style
- Home type: Condo
- Property subtype: Condominium
Materials
- Stone
- Roof: Rubber
Condition
- Year built: 1900
- Major remodel year: 1998
Utilities & green energy
- Sewer: Public Sewer
- Water: Public
Community & HOA
Community
- Features: Public Transportation, Shopping, Park, Medical Facility, Highway Access
- Security: Intercom
HOA
- Amenities included: Elevator(s), Storage
- Services included: Water, Sewer, Insurance, Maintenance Structure, Snow Removal, Trash
- HOA fee: $897 monthly
Location
- Region: Boston
Financial & listing details
- Price per square foot: $1,025/sqft
- Tax assessed value: $1,591,600
- Annual tax amount: $15,360
- Date on market: 7/6/2026
Estimated market value
$1,689,500
$1.61M - $1.77M
$4,951/mo
Price history
| Date | Event | Price |
|---|---|---|
| 9/15/2026 | Price change | $1,750,000-5.4%$1,025/sqft |
Source: MLS PIN #73542395 Report a problem | ||
| 6/26/2026 | Listed for sale | $1,850,000+49.8%$1,084/sqft |
Source: MLS PIN #73542395 Report a problem | ||
| 9/8/2006 | Sold | $1,235,000+208%$723/sqft |
Source: Public Record Report a problem | ||
| 7/18/1998 | Sold | $401,000$235/sqft |
Source: LINK #13456 Report a problem | ||
Public tax history
| Year | Property taxes | Tax assessment |
|---|---|---|
| 2025 | $18,431 +8.9% | $1,591,600 +2.5% |
| 2024 | $16,922 +3.6% | $1,552,500 +2% |
| 2023 | $16,341 -0.3% | $1,521,500 +1% |
| 2022 | $16,393 +4% | $1,506,700 +2% |
| 2021 | $15,762 +3.2% | $1,477,200 +2.2% |
| 2020 | $15,271 +3.2% | $1,446,100 +3% |
| 2019 | $14,795 +6.7% | $1,403,700 +6% |
| 2018 | $13,872 +387.9% | $1,323,700 +5% |
| 2017 | $2,843 -78.7% | $1,260,700 +4% |
| 2016 | $13,334 +5.2% | $1,212,200 +15.8% |
| 2015 | $12,679 | $1,047,000 |
Find assessor info on the county website
Monthly payment
Est. payment
Payment breakdown
Explore the cost of this home by adjusting the details. Changes won't be saved.Climate risks
Neighborhood: South End
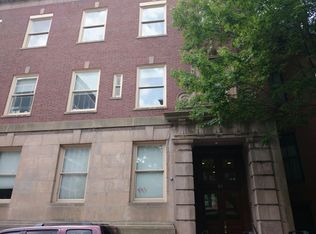
- $1,116,700-- bd1 ba1.1k sqft57 E Concord St APT 1, Boston, MA 02118Off Market
- $961,0002 bd1 ba907 sqft57 E Concord St APT 3, Boston, MA 02118Off Market
- $1,085,8001 bd1 ba1.3k sqft57 E Concord St APT 5, Boston, MA 02118Off Market
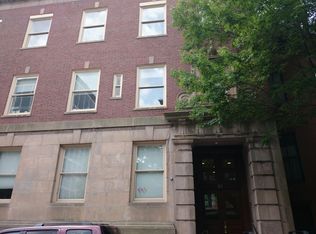
- $1,376,300-- bd2 ba1.3k sqft57 E Concord St APT 6, Boston, MA 02118Off Market
Similar homes
- $1,825,0002 bd3 ba1.6k sqft69 Rutland St #3, Boston, MA 02118For Sale
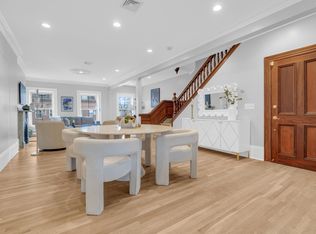 MLS ID #73575496, Steven Cohen Team, Keller Williams Realty Boston-Metro | Back Bay. MLS PIN
 - $1,899,0002 bd2 ba1.6k sqft7 Upton St #4, Boston, MA 02118For Sale
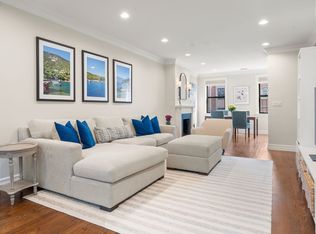 MLS ID #73577461, The Gaines Group, Compass. MLS PIN
 - $1,499,0003 bd2 ba1.4k sqftThe St George, Boston, MA 02118For Sale
 MLS ID #73559493, Charlesgate New Development Team, Charlesgate Realty Group, llc. MLS PIN
 - $1,925,0002 bd2 ba1.1k sqftThe Quinn, Boston, MA 02118For Sale
 MLS ID #73578872, The Proper Team, Compass. MLS PIN
