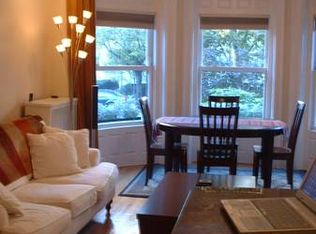
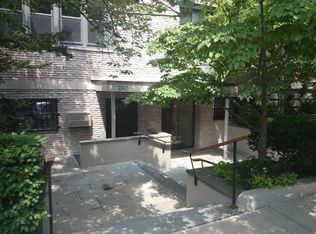
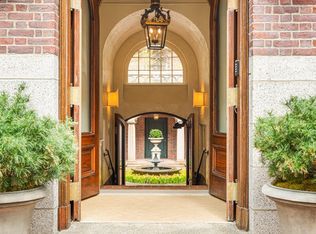
A full-floor Back Bay residence with a private terrace, Charles River views, direct elevator access, and one deeded parking space. Set within a Peabody & Stearns-designed brownstone, this approximately 2,600-square-foot home pairs richly detailed interiors with a renovated kitchen and two bedrooms, each with its own full en-suite bath. Intricate woodwork, arched openings, high ceilings, and three ornate fireplaces distinguish the living and entertaining spaces. The kitchen features a La Cornue range, Italian porcelain countertops, and custom cabinetry. The marble-clad primary bath includes a double walk-in shower, while a separate half bath serves guests. Central air and in-unit laundry add everyday convenience. Enjoy private outdoor space and a Back Bay setting close to the Esplanade, Newbury Street, and Copley Square.
For sale
$3,750,000
260 Beacon St APT 4, Boston, MA 02116
2beds
2,600sqft
Condominium
Built in 1880
-- sqft lot
$3,555,800 Zestimate®
$1,442/sqft
$1,591/mo HOA
What's special
Central airDouble walk-in showerRichly detailed interiorsIn-unit laundryCharles river viewsRenovated kitchenMarble-clad primary bath
- 2 days
- 273
- 35
Zillow last checked:
Listing updated:
Listed by:
Creatini Group 617-804-1999,
eXp Realty LLC - Corporate Office 888-854-7493,
Federico Creatini 617-304-5334
Source: MLS PIN,MLS#: 73577309
Facts & features
Interior
Bedrooms & bathrooms
- Bedrooms: 2
- Bathrooms: 3
- Full bathrooms: 2
- 1/2 bathrooms: 1
Primary bedroom
- Level: First
Bedroom 2
- Level: First
Bathroom 1
- Level: First
Bathroom 2
- Level: First
Bathroom 3
- Level: First
Dining room
- Level: First
Family room
- Level: First
Kitchen
- Level: First
Living room
- Features: Closet, Flooring - Hardwood, Flooring - Marble, Balcony / Deck, French Doors, Deck - Exterior
- Level: First
Heating
- Central, Forced Air, Hydronic Floor Heat(Radiant)
Cooling
- Central Air
Appliances
- Included: Range, Dishwasher, Disposal, Refrigerator, Freezer, Washer, Dryer, Range Hood
- Laundry: First Floor, In Unit, Electric Dryer Hookup, Washer Hookup
Features
- Home Office
- Flooring: Marble, Hardwood
- Has basement: No
- Number of fireplaces: 3
- Fireplace features: Living Room
Interior area
- Total structure area: 2,600
- Total interior livable area: 2,600 sqft
- Finished area above ground: 2,600
Property
Parking
- Total spaces: 1
- Parking features: Deeded
- Uncovered spaces: 1
Features
- Entry location: Unit Placement(Front,Back)
- Patio & porch: Deck
- Exterior features: Deck, Balcony
- Has view: Yes
- View description: Water, River
- Has water view: Yes
- Water view: River,Water
Details
- Parcel number: W:05 P:02635 S:004,3346124
- Zoning: CD
Construction
Type & style
- Home type: Condo
- Property subtype: Condominium
- Attached to another structure: Yes
Materials
- Roof: Rubber
Condition
- Year built: 1880
Utilities & green energy
- Sewer: Public Sewer
- Water: Public
- Utilities for property: for Gas Range, for Gas Oven, for Electric Dryer, Washer Hookup
Community & HOA
Community
- Features: Public Transportation, Shopping, Park, Walk/Jog Trails, Bike Path, Public School, T-Station
HOA
- Amenities included: Hot Water, Elevator(s), Storage
- Services included: Heat, Water, Sewer, Insurance, Maintenance Structure, Maintenance Grounds, Snow Removal, Reserve Funds
- HOA fee: $1,591 monthly
Location
- Region: Boston
Financial & listing details
- Price per square foot: $1,442/sqft
- Tax assessed value: $3,282,200
- Annual tax amount: $38,008
- Date on market: 9/15/2026
- Exclusions: Living And Dining Room Light Fixtures; Bedroom Curtains And Rods.
Estimated market value
$3,555,800
$3.38M - $3.73M
Not available
Price history
| Date | Event | Price |
|---|---|---|
| 9/15/2026 | Listed for sale | $3,750,000$1,442/sqft |
Source: MLS PIN #73577309 Report a problem | ||
| 7/20/2026 | Listing removed | $3,750,000$1,442/sqft |
Source: eXp Realty #73484185 Report a problem | ||
| 6/24/2026 | Price change | $3,750,000-2.6%$1,442/sqft |
Source: MLS PIN #73484185 Report a problem | ||
| 4/30/2026 | Price change | $3,850,000-2.5%$1,481/sqft |
Source: MLS PIN #73484185 Report a problem | ||
| 3/9/2026 | Listed for sale | $3,950,000$1,519/sqft |
Source: MLS PIN #73484185 Report a problem | ||
Public tax history
Tax history is unavailable.
Monthly payment
Est. payment
Payment breakdown
Explore the cost of this home by adjusting the details. Changes won't be saved.Climate risks
Neighborhood: Back Bay
Similar homes
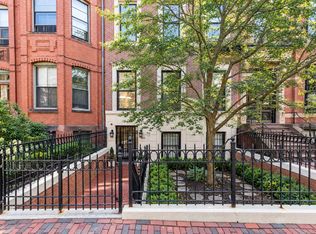
- $2,795,0002 bd3 ba1.9k sqft180 Marlborough Street Condominium, Boston, MA 02116For Sale
 MLS ID #73578383, Jack Tobin, Corcoran Property Advisors. MLS PIN
 - $4,250,0003 bd3 ba2.7k sqft359 Beacon St #2, Boston, MA 02116For Sale
 MLS ID #73573968, Michael Carucci, Serhant. MLS PIN
 - $2,800,0003 bd3 ba2.1k sqft190 Marlborough St #A, Boston, MA 02116For Sale
 MLS ID #73574137, David Sampson, Real Broker MA, LLC. MLS PIN
 - $3,499,9502 bd3 ba2.5k sqft101 Chestnut St APT E, Boston, MA 02108For Sale
 MLS ID #73576624, Rebecca Davis Tulman and Leslie Singleton Adam, Gibson Sotheby's International Realty. MLS PIN
