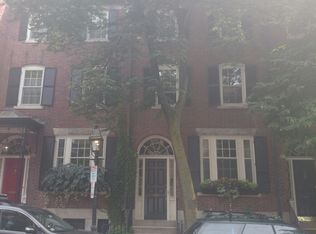
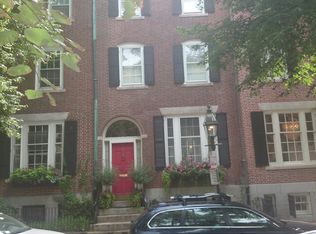
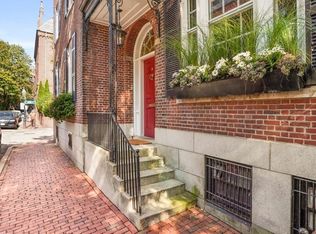
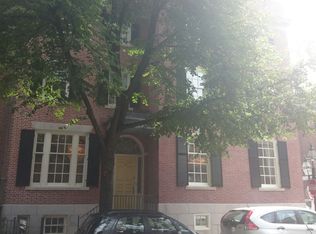
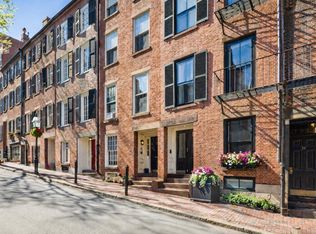
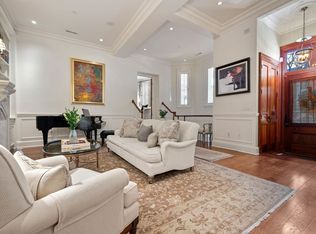
Beautifully Renovated Beacon Hill sun-drenched single-family brownstone is gracefully situated on a quiet, tree-lined street just moments from the Boston Common and the boutiques and dining of Charles Street. Featuring 5 bedrooms and 5 full baths the main level offers an elegant, open-concept living and dining area designed for refined entertaining, complemented by a thoughtfully appointed chef’s kitchen featuring premium stainless-steel appliances and gas cooking. On the second floor, the serene primary suite is anchored by a stately fireplace and enhanced by dual closets and a well-appointed en-suite bath. A spacious front-facing room across the hall provides exceptional flexibility as a family room, office, or additional bedroom. The third floor hosts two generously proportioned bedrooms, including a rear-facing suite with a beautifully updated en-suite bath. Crowning the home, the sunlit fourth floor offers a private retreat ideal for an au pair or guests, complete with a full kitchen, expansive bedroom, full bath, and inviting living area. Skylights flood the space with natural light, while sliding glass doors open to a private balcony showcasing captivating views of the Back Bay skyline. Truly an elegant Home. Open Houses Saturday 9/12 from 12-1:30 & and Sunday 9/13 from 1-2.
For sale
Price cut: $200K (10/25)
$3,795,000
54 Brimmer St, Boston, MA 02108
5beds
3,228sqft
Single Family Residence
Built in 1890
-- sqft lot
$3,584,100 Zestimate®
$1,176/sqft
$-- HOA
What's special
Stately fireplaceSun-drenched single-family brownstoneSpacious front-facing roomBeautifully updated en-suite bathWell-appointed en-suite bathSerene primary suiteQuiet tree-lined street
- 46 days
- 1,579
- 84
Zillow last checked:
Listing updated:
Listed by:
Judy Pagano,
Gibson Sothebys Boston Back Bay
Source: LINK,MLS#: 245648
Facts & features
Interior
Bedrooms & bathrooms
- Bedrooms: 5
- Bathrooms: 5
- Full bathrooms: 5
Kitchen
- Features: F
Features
- AC, Bsmt, Det, EIK, FP, HiCeils, HW, Mtl, NewKit, Renov, Strg, Study, Sunny
- Has fireplace: No
Interior area
- Total structure area: 3,228
- Total interior livable area: 3,228 sqft
Property
Features
- Exterior features: Deck, Balc
Details
- Parcel number: CBOSW05P02338S000
Construction
Type & style
- Home type: SingleFamily
- Property subtype: Single Family Residence
Condition
- Year built: 1890
Community & HOA
Location
- Region: Boston
Financial & listing details
- Price per square foot: $1,176/sqft
- Tax assessed value: $3,896,800
- Annual tax amount: $45,125
- Date on market: 9/10/2026
- Listing agreement: E
Estimated market value
$3,584,100
$3.40M - $3.76M
Not available
Price history
| Date | Event | Price |
|---|---|---|
| 10/25/2026 | Price change | $3,795,000-5%$1,176/sqft |
Source: MLS PIN #73574564 Report a problem | ||
| 9/9/2026 | Listed for sale | $3,995,000$1,238/sqft |
Source: MLS PIN #73574564 Report a problem | ||
| 7/3/2026 | Listing removed | $3,995,000$1,238/sqft |
Source: LINK #243084 Report a problem | ||
| 6/13/2026 | Price change | $3,995,000-7%$1,238/sqft |
Source: MLS PIN #73504219 Report a problem | ||
| 4/20/2026 | Listed for sale | $4,295,000+71.8%$1,331/sqft |
Source: MLS PIN #73504219 Report a problem | ||
| 4/20/2017 | Listing removed | $10,000$3/sqft |
Source: Gibson Sotheby's International Realty Report a problem | ||
| 3/8/2017 | Listed for rent | $10,000$3/sqft |
Source: Gibson Sotheby's International Realty #72128218 Report a problem | ||
| 9/20/2013 | Sold | $2,500,000-6.5%$774/sqft |
Source: LINK #142194 Report a problem | ||
| 6/19/2013 | Price change | $2,675,000-2.7%$829/sqft |
Source: Coldwell Banker Residential Brokerage - Boston-Beacon Hill #71513423 Report a problem | ||
| 4/23/2013 | Listed for sale | $2,750,000$852/sqft |
Source: Coldwell Banker Residential Brokerage - Boston-Beacon Hill #71513423 Report a problem | ||
Public tax history
| Year | Property taxes | Tax assessment |
|---|---|---|
| 2025 | $45,125 +8.4% | $3,896,800 +2% |
| 2024 | $41,640 +1.5% | $3,820,200 |
| 2023 | $41,029 +3.6% | $3,820,200 +5% |
| 2022 | $39,585 +4% | $3,638,300 +2% |
| 2021 | $38,060 +12.6% | $3,567,000 +11.5% |
| 2020 | $33,788 +5.2% | $3,199,600 +5% |
| 2019 | $32,128 +7.6% | $3,048,200 +7% |
| 2018 | $29,867 +346.7% | $2,849,900 +5% |
| 2017 | $6,687 -76.7% | $2,714,200 +4% |
| 2016 | $28,708 -14.3% | $2,609,800 -5.7% |
| 2015 | $33,501 +4.8% | $2,766,400 +8.8% |
| 2014 | $31,975 +4.7% | $2,541,700 +9.4% |
| 2013 | $30,533 +11.8% | $2,323,700 +10.9% |
| 2012 | $27,320 +8.1% | $2,095,125 +6% |
| 2011 | $25,272 +14.1% | $1,975,911 +6% |
| 2010 | $22,145 +8.7% | $1,864,023 -2.7% |
| 2009 | $20,372 -3% | $1,916,500 +0.1% |
| 2008 | $21,010 -3.1% | $1,915,200 -2.9% |
| 2007 | $21,679 +18.6% | $1,972,600 +20% |
| 2006 | $18,279 +7.1% | $1,643,800 +3.3% |
| 2005 | $17,075 +9.9% | $1,591,300 +4% |
| 2004 | $15,534 -19% | $1,530,400 -9.9% |
| 2003 | $19,187 -0.2% | $1,699,500 -2.7% |
| 2002 | $19,222 +58.4% | $1,745,900 +89.2% |
| 2000 | $12,134 | $922,700 |
Find assessor info on the county website
Monthly payment
Est. payment
Payment breakdown
Explore the cost of this home by adjusting the details. Changes won't be saved.Climate risks
Neighborhood: Beacon Hill
Similar homes
- $3,795,0004 bd5 ba3.7k sqft22 Joy St, Boston, MA 02114For Sale
 MLS ID #73493863, The Sarkis Team, Douglas Elliman Real Estate - The Sarkis Team. MLS PIN
 - $3,795,0004 bd5 ba3.7k sqft22 Joy St #22, Boston, MA 02114For Sale
 MLS ID #73493884, The Sarkis Team, Douglas Elliman Real Estate - The Sarkis Team. MLS PIN
 - $4,995,0003 bd4 ba3.1k sqft50 Beacon St #50, Boston, MA 02108For Sale
 MLS ID #73536923, Rebecca Davis Tulman and Leslie Singleton Adam, Gibson Sotheby's International Realty. MLS PIN
 - $4,395,0004 bd3 ba3.6k sqft112 Appleton St, Boston, MA 02116For Sale
 MLS ID #73576832, Sprogis Neale Doherty Team, Sprogis & Neale Real Estate. MLS PIN
