On the Flat of historic Beacon Hill, this fine Federal-style townhouse designed by Richard Arnold Fisher reflects perfect harmony along a row of homes by the noted architect on peaceful Brimmer Street, just a couple blocks from Charles Street, the Charles River Esplanade, and the Public Garden. Understatedly elegant with fireplaces and built-in cabinetry, the comfortable light-filled living room and study are served by a wet bar for gracious entertaining. Fireplaces also highlight the sitting room and dining room with china cupboards and butler’s pantry. The gourmet kitchen is open to the family/breakfast room leading to a terrace. Having an entire level to itself, the capacious primary bedroom suite is beautifully appointed with custom built-ins, a closet-lined dressing room/office, and a marble bath. The other bedroom level opens to a deck. This extremely well-maintained home is served by 2-zone heating/cooling. The owner currently rents a parking space at the Brimmer Street Garage.
Sold for $3,950,000
$3,950,000
50 Brimmer St, Boston, MA 02108
3beds
3,177sqft
Single Family Residence
Built in 1890
1,091 Square Feet Lot
$3,925,900 Zestimate®
$1,243/sqft
$-- Estimated rent
Home value
$3,925,900
$3.57M - $4.32M
Not available
Zestimate® history
Owner options
List your home for rent
Find your next renter with Zillow Rental Manager. Plus, with online applications, you can quickly screen prospective tenants – for free.
Refinance and save
$18,839/mo
Est. payment
Refinancing to a lower rate could help reduce your monthly payments and save thousands over the life of the loan.
$18,839/mo
Est. payment
Explore your selling options
Work with a Zillow partner agent
Leverage their expertise and Zillow's premium Showcase listings to get your home seen by more buyers.
Get startedList with your own agent
Get your home in front of millions of buyers by listing it on Zillow.
Learn how to do itSell it yourself
Take full control of how buyers see your home on Zillow by listing For Sale by Owner (FSBO).
List your homeWhat's special
Fine federal-style townhouseSitting roomDining roomMarble bathPeaceful brimmer streetCapacious primary bedroom suiteGourmet kitchen
Zillow last checked:
Listing updated:
Listed by:
George Ballantyne 617-899-7045,
Gibson Sotheby's International Realty 617-375-6900
Bought with:
Rebecca Davis Tulman and Leslie Singleton Adam
Gibson Sotheby's International Realty
Source: MLS PIN,MLS#: 73346159
Facts & features
Interior
Bedrooms & bathrooms
- Bedrooms: 3
- Bathrooms: 5
- Full bathrooms: 2
- 1/2 bathrooms: 3
Primary bedroom
- Features: Closet/Cabinets - Custom Built, Flooring - Hardwood, Recessed Lighting, Crown Molding
- Area: 255
- Dimensions: 15 x 17
Bedroom 2
- Features: Closet, Flooring - Hardwood, Exterior Access
- Area: 120
- Dimensions: 12 x 10
Bedroom 3
- Features: Closet, Flooring - Hardwood
- Area: 180
- Dimensions: 15 x 12
Primary bathroom
- Features: Yes
Bathroom 1
- Features: Bathroom - Full, Bathroom - Tiled With Tub & Shower, Closet/Cabinets - Custom Built, Flooring - Marble
Bathroom 2
- Features: Bathroom - Tiled With Tub & Shower
- Area: 36
- Dimensions: 9 x 4
Bathroom 3
- Features: Flooring - Hardwood
Dining room
- Features: Closet/Cabinets - Custom Built, Flooring - Hardwood, Lighting - Sconce, Crown Molding
- Area: 255
- Dimensions: 15 x 17
Kitchen
- Features: Flooring - Stone/Ceramic Tile, Dining Area, Pantry, Countertops - Stone/Granite/Solid, Recessed Lighting, Stainless Steel Appliances, Gas Stove, Peninsula, Lighting - Sconce, Lighting - Overhead, Crown Molding
- Area: 224
- Dimensions: 14 x 16
Living room
- Features: Closet/Cabinets - Custom Built, Flooring - Hardwood, Wet Bar, Lighting - Sconce, Crown Molding
- Area: 255
- Dimensions: 15 x 17
Heating
- Baseboard, Fireplace(s)
Cooling
- Central Air
Appliances
- Included: Gas Water Heater, Range, Oven, Dishwasher, Disposal, Freezer, Washer, Dryer
- Laundry: Closet/Cabinets - Custom Built, Flooring - Stone/Ceramic Tile, Dryer Hookup - Dual, Electric Dryer Hookup, Recessed Lighting, Washer Hookup
Features
- Closet/Cabinets - Custom Built, Crown Molding, Recessed Lighting, Wet bar
- Flooring: Wood, Tile, Carpet, Marble, Hardwood, Stone / Slate, Flooring - Hardwood, Flooring - Marble
- Windows: Screens
- Has basement: No
- Number of fireplaces: 4
- Fireplace features: Dining Room, Living Room
Interior area
- Total structure area: 3,177
- Total interior livable area: 3,177 sqft
- Finished area above ground: 3,177
Property
Parking
- Total spaces: 1
- Parking features: Detached, Leased, On Street
- Garage spaces: 1
- Has uncovered spaces: Yes
Accessibility
- Accessibility features: No
Features
- Patio & porch: Deck, Patio
- Exterior features: Deck, Patio, Balcony, Rain Gutters, Decorative Lighting, Screens, Garden
Lot
- Size: 1,091 Square Feet
- Features: Other
Details
- Parcel number: W:05 P:02340 S:000,3353835
- Zoning: R1
Construction
Type & style
- Home type: SingleFamily
- Architectural style: Federal
- Property subtype: Single Family Residence
- Attached to another structure: Yes
Materials
- Brick
- Foundation: Other
- Roof: Rubber
Condition
- Year built: 1890
Utilities & green energy
- Electric: 100 Amp Service
- Sewer: Public Sewer
- Water: Public
- Utilities for property: for Gas Range, for Electric Oven, for Electric Dryer, Washer Hookup
Community & HOA
Community
- Features: Public Transportation, Shopping, Tennis Court(s), Park, Walk/Jog Trails, Medical Facility, Laundromat, Highway Access, House of Worship, Private School, Public School, T-Station, University
- Security: Security System
HOA
- Has HOA: No
Location
- Region: Boston
Financial & listing details
- Price per square foot: $1,243/sqft
- Tax assessed value: $3,778,800
- Annual tax amount: $41,189
- Date on market: 9/8/2026
- Listing terms: Contract
Price history
| Date | Event | Price |
|---|---|---|
| 6/4/2025 | Sold | $3,950,000$1,243/sqft |
Source: MLS PIN #73346159 Report a problem | ||
| 3/17/2025 | Listed for sale | $3,950,000$1,243/sqft |
Source: MLS PIN #73346159 Report a problem | ||
| 10/3/2022 | Listing removed | $3,950,000$1,243/sqft |
Source: MLS PIN #72848391 Report a problem | ||
| 5/24/2022 | Price change | $3,950,000-6%$1,243/sqft |
Source: MLS PIN #72848391 Report a problem | ||
| 3/19/2022 | Price change | $4,200,000-5.6%$1,322/sqft |
Source: MLS PIN #72848391 Report a problem | ||
| 1/4/2022 | Price change | $4,449,000-5.3%$1,400/sqft |
Source: MLS PIN #72848391 Report a problem | ||
| 10/16/2021 | Listed for sale | $4,699,000+108.8%$1,479/sqft |
Source: MLS PIN #72848391 Report a problem | ||
| 1/31/2002 | Sold | $2,250,000+139.4%$708/sqft |
Source: LINK #4878 Report a problem | ||
| 1/9/1998 | Sold | $940,000$296/sqft |
Source: Public Record Report a problem | ||
Public tax history
| Year | Property taxes | Tax assessment |
|---|---|---|
| 2025 | $44,294 +7.5% | $3,825,000 +1.2% |
| 2024 | $41,189 +1.5% | $3,778,800 |
| 2023 | $40,584 +3.6% | $3,778,800 +5% |
| 2022 | $39,156 +4% | $3,598,900 +2% |
| 2021 | $37,647 +6.4% | $3,528,300 +5.3% |
| 2020 | $35,399 +5.2% | $3,352,200 +5% |
| 2019 | $33,658 +7.6% | $3,193,400 +7% |
| 2018 | $31,289 +345.2% | $2,985,600 +5% |
| 2017 | $7,028 -76.6% | $2,843,500 +4% |
| 2016 | $30,075 -7.7% | $2,734,100 +1.6% |
| 2015 | $32,590 +1.1% | $2,691,200 +5% |
| 2014 | $32,244 +4.8% | $2,563,100 +9.5% |
| 2013 | $30,758 +2.6% | $2,340,800 +1.8% |
| 2012 | $29,973 +8.1% | $2,298,560 +6% |
| 2011 | $27,726 +14.1% | $2,167,770 +6% |
| 2010 | $24,293 +9% | $2,044,900 -2.4% |
| 2009 | $22,283 -3% | $2,096,200 +0.1% |
| 2008 | $22,977 -3.4% | $2,094,500 -3.2% |
| 2007 | $23,788 +17.5% | $2,164,500 +18.9% |
| 2006 | $20,247 +8.9% | $1,820,800 +5.1% |
| 2005 | $18,590 +9.9% | $1,732,500 +4% |
| 2004 | $16,912 -18.3% | $1,666,200 -9.2% |
| 2003 | $20,712 +22.9% | $1,834,500 +19.8% |
| 2002 | $16,857 +40.5% | $1,531,100 +67.8% |
| 2000 | $12,001 | $912,600 |
Find assessor info on the county website
Neighborhood: Beacon Hill
Nearby homes
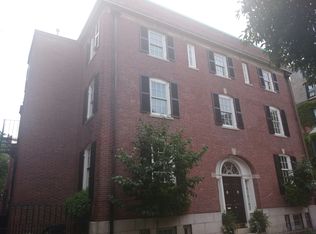
- $5,562,6004 bd4 ba3.1k sqft38 Lime St, Boston, MA 02108Off Market
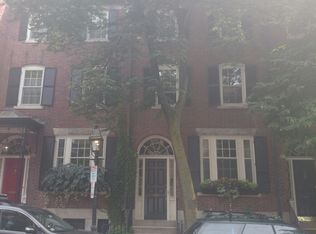
- $4,284,5004 bd4 ba3.3k sqft52 Brimmer St, Boston, MA 02108Off Market
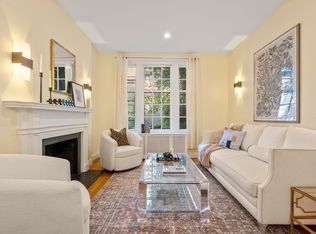
- $3,795,0005 bd5 ba3.2k sqft54 Brimmer St, Boston, MA 02108For Sale
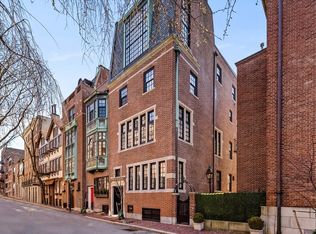
- $9,587,1005 bd7 ba5.8k sqft36 Lime St, Boston, MA 02108Off Market
- $4,491,8002 bd3 ba3.1k sqft56 Brimmer St, Boston, MA 02108Off Market
- $---- bd1 ba-- sqft51 Brimmer St, Boston, MA 02108Off Market
- $---- bd1 ba500 sqft51 Brimmer St #B, Boston, MA 02108Off Market
- $---- bd1 ba500 sqft51 Brimmer St #1, Boston, MA 02108Off Market
Nearby schools
GreatSchools rating
- 8/10Josiah Quincy Elementary SchoolGrades: PK-5Distance: 0.7 mi
- 3/10Quincy Upper SchoolGrades: 6-12Distance: 0.8 mi
- 2/10Snowden Int'L High SchoolGrades: 9-12Distance: 0.6 mi
Get a cash offer in 3 minutes
Find out how much your home could sell for in as little as 3 minutes with a no-obligation cash offer.
Estimated market value
$3,925,900
Get a cash offer in 3 minutes
Find out how much your home could sell for in as little as 3 minutes with a no-obligation cash offer.
Estimated market value
$3,925,900
- Massachusetts
- Suffolk County
- Boston
- 02108
- Beacon Hill
- 50 Brimmer St
