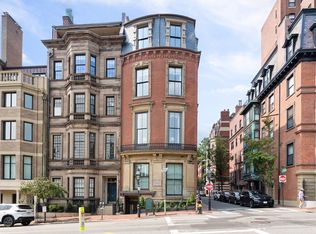
Truly incredible offering! This elegant property with 17(!) windows on the parlor level alone, offers a private townhouse-style entrance on picturesque Spruce Street, grand spaces and 3+ bedrooms. The rooms welcome you upon entry with their allure and volume. Guests will be in awe of the expansive living and dining spaces w/ 12 foot ceilings - unique, rarely seen architecture and scale. Beautiful millwork, a gas fireplace & warm hardwood flooring all add to this graceful space. Standout features include a handsome library/home office w/ wood paneled walls-a distinguished setting. A wonderfully laid out, oversized kitchen w/ notable appliances and pantry is adjacent to a fantastic den allowing for casual dining & cozy entertaining options. A luxurious primary suite w/ seating area offers 2 walk-in closets and an opulent bathroom. Two addt'l large bedrooms w/ en suite baths, powder room, storage. Reference floorplan to view the exceptional layout of this spacious, one-of-a-kind property.
For sale
Price cut: $500K (7/23)
$4,995,000
50 Beacon St #50, Boston, MA 02108
3beds
3,116sqft
Single Family Residence
Built in 1875
-- sqft lot
$-- Zestimate®
$1,603/sqft
$3,320/mo HOA
What's special
Gas fireplaceGrand spacesPowder roomOpulent bathroomWarm hardwood flooringBeautiful millwork
- 99 days
- 684
- 41
Zillow last checked:
Listing updated:
Listed by:
Rebecca Davis Tulman and Leslie Singleton Adam 617-510-5050,
Gibson Sotheby's International Realty 857-310-5632
Source: MLS PIN,MLS#: 73536923
Facts & features
Interior
Bedrooms & bathrooms
- Bedrooms: 3
- Bathrooms: 4
- Full bathrooms: 3
- 1/2 bathrooms: 1
Primary bedroom
- Level: First
- Area: 416
- Dimensions: 26 x 16
Bedroom 2
- Level: First
- Area: 156
- Dimensions: 13 x 12
Bedroom 3
- Area: 176
- Dimensions: 16 x 11
Primary bathroom
- Features: Yes
Dining room
- Level: First
- Area: 143
- Dimensions: 11 x 13
Family room
- Area: 252
- Dimensions: 14 x 18
Kitchen
- Area: 288
- Dimensions: 24 x 12
Living room
- Level: First
- Area: 400
- Dimensions: 20 x 20
Heating
- Forced Air
Cooling
- Central Air
Appliances
- Included: Gas Water Heater, Oven, Dishwasher, Disposal, Trash Compactor, Microwave, Range, Refrigerator, Freezer, Washer, Dryer, Wine Refrigerator, Range Hood
Features
- Library, Wet Bar
- Flooring: Wood
- Windows: Insulated Windows
- Has basement: No
- Number of fireplaces: 2
Interior area
- Total structure area: 3,116
- Total interior livable area: 3,116 sqft
- Finished area above ground: 2,153
- Finished area below ground: 963
Video & virtual tour
Property
Parking
- Total spaces: 1
- Parking features: Leased
- Garage spaces: 1
Features
- Exterior features: Other
Lot
- Features: Corner Lot
Details
- Parcel number: 4676587
- Zoning: Res
Construction
Type & style
- Home type: SingleFamily
- Architectural style: Other (See Remarks)
- Property subtype: Single Family Residence
- Attached to another structure: Yes
Materials
- Brick, Stone, See Remarks
- Foundation: Concrete Perimeter, Other
- Roof: Rubber
Condition
- Year built: 1875
Utilities & green energy
- Sewer: Public Sewer
- Water: Public
Green energy
- Energy efficient items: Other (See Remarks)
Community & HOA
Community
- Features: Public Transportation, Shopping
HOA
- Has HOA: Yes
- HOA fee: $3,320 monthly
Location
- Region: Boston
Financial & listing details
- Price per square foot: $1,603/sqft
- Tax assessed value: $4,415,600
- Annual tax amount: $55,288
- Date on market: 7/6/2026
Estimated market value
Not available
Estimated sales range
Not available
Not available
Price history
| Date | Event | Price |
|---|---|---|
| 7/23/2026 | Price change | $4,995,000-9.1%$1,603/sqft |
Source: MLS PIN #73536923 Report a problem | ||
| 6/16/2026 | Listed for sale | $5,495,000$1,763/sqft |
Source: MLS PIN #73536923 Report a problem | ||
Public tax history
Tax history is unavailable.
Monthly payment
Est. payment
Payment breakdown
Explore the cost of this home by adjusting the details. Changes won't be saved.Climate risks
Neighborhood: Beacon Hill
Similar homes
- $4,995,0003 bd4 ba3.1k sqftThe Armory, Boston, MA 02108For Sale
 MLS ID #73501093, Rebecca Davis Tulman and Leslie Singleton Adam, Gibson Sotheby's International Realty. MLS PIN
 - $5,200,0003 bd6 ba2.9k sqft51 Beacon St APT 3, Boston, MA 02108For Sale
 MLS ID #73581671, Rebecca Davis Tulman and Leslie Singleton Adam, Gibson Sotheby's International Realty. MLS PIN
 - $5,500,0003 bd4 ba2.9k sqft5 Joy Street Condominium, Boston, MA 02108For Sale
 MLS ID #73514641, Georgia Balafas, Corcoran Property Advisors. MLS PIN
 - $3,995,0005 bd5 ba3.2k sqft54 Brimmer St, Boston, MA 02108For Sale
 MLS ID #245648, Judy Pagano, Gibson Sothebys Boston Back Bay. LINK
