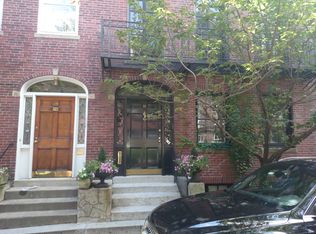
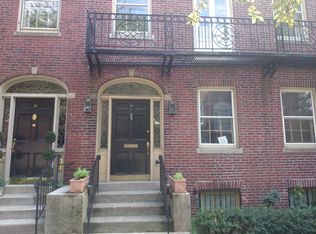
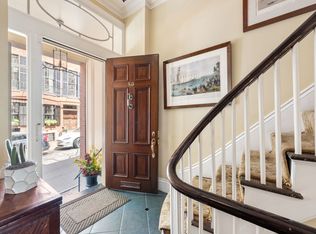
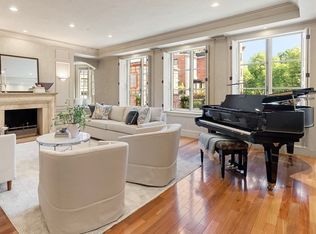
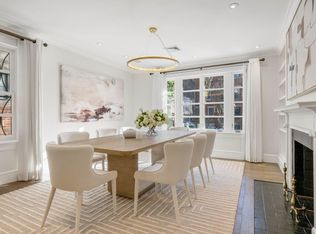
Truly exquisite, the transformation of this historic townhouse is nothing short of breathtaking. This home brings the flow & luxury of modern living into a timeless setting rare to this neighborhood. Every inch, thoughtfully restored, features the highest end of finishes and craftsmanship, meticulous attention to detail, and honor to heritage. A dramatic entry offers sweeping views of an open floorplan. The custom gas fireplace & built-in banquette serve as an entertainer’s dream. The kitchen showcases an utterly exquisite Arabescato Vagli detailing throughout, adorned even more by spectacular millwork & sunlight. The second level primary is an oasis in itself, boasting a luxurious closet suite, intricately custom bathroom & dedicated office, all topped by soaring ceilings & featuring the latest amenities. The top floor offers a large bedroom & incredible lounge leading to an expansive private roof deck equipped with a built-in grill & retractable outdoor entertainment center.
For sale
$6,750,000
19 Charles River Sq, Boston, MA 02114
3beds
2,983sqft
Single Family Residence
Built in 1910
990 Square Feet Lot
$6,318,300 Zestimate®
$2,263/sqft
$-- HOA
What's special
Custom gas fireplaceLatest amenitiesBuilt-in grillExpansive private roof deckLuxurious closet suiteDedicated officeDramatic entry
- 149 days
- 816
- 52
Zillow last checked:
Listing updated:
Listed by:
Rebecca Davis Tulman and Leslie Singleton Adam 617-510-5050,
Gibson Sotheby's International Realty 857-310-5632
Source: MLS PIN,MLS#: 73501398
Facts & features
Interior
Bedrooms & bathrooms
- Bedrooms: 3
- Bathrooms: 4
- Full bathrooms: 3
- 1/2 bathrooms: 1
Primary bedroom
- Area: 209
- Dimensions: 19 x 11
Bedroom 2
- Area: 192
- Dimensions: 12 x 16
Bedroom 3
- Area: 120
- Dimensions: 12 x 10
Primary bathroom
- Features: Yes
Dining room
- Area: 132
- Dimensions: 12 x 11
Family room
- Area: 153
- Dimensions: 17 x 9
Kitchen
- Area: 180
- Dimensions: 12 x 15
Living room
- Area: 132
- Dimensions: 12 x 11
Heating
- Forced Air
Cooling
- Central Air
Appliances
- Included: Gas Water Heater, Range, Dishwasher, Disposal, Microwave, Refrigerator, Freezer, Washer, Dryer
Features
- Walk-In Closet(s), Exercise Room
- Flooring: Wood
- Basement: Finished
- Number of fireplaces: 3
Interior area
- Total structure area: 2,983
- Total interior livable area: 2,983 sqft
- Finished area above ground: 2,458
- Finished area below ground: 525
Video & virtual tour
Property
Parking
- Total spaces: 1
- Parking features: Off Street, Assigned
- Uncovered spaces: 1
Features
- Patio & porch: Deck - Exterior, Deck - Roof
- Exterior features: Deck - Roof
Lot
- Size: 990 Square Feet
- Features: Other
Details
- Parcel number: 3354726
- Zoning: Res
Construction
Type & style
- Home type: SingleFamily
- Architectural style: Other (See Remarks)
- Property subtype: Single Family Residence
- Attached to another structure: Yes
Materials
- Brick, See Remarks
- Foundation: Other
- Roof: Rubber
Condition
- Year built: 1910
Utilities & green energy
- Sewer: Public Sewer
- Water: Public
- Utilities for property: for Gas Range
Community & HOA
Community
- Features: Public Transportation, Shopping, Tennis Court(s), Park, Walk/Jog Trails, Medical Facility, Bike Path, Highway Access, T-Station, Other
HOA
- Has HOA: No
Location
- Region: Boston
Financial & listing details
- Price per square foot: $2,263/sqft
- Tax assessed value: $4,077,000
- Annual tax amount: $51,047
- Date on market: 4/14/2026
Estimated market value
$6,318,300
$6.00M - $6.63M
Not available
Price history
| Date | Event | Price |
|---|---|---|
| 4/14/2026 | Listed for sale | $6,750,000-2.2%$2,263/sqft |
Source: MLS PIN #73501398 Report a problem | ||
| 12/3/2025 | Listing removed | $6,900,000$2,313/sqft |
Source: MLS PIN #73444953 Report a problem | ||
| 10/17/2025 | Listed for sale | $6,900,000+114%$2,313/sqft |
Source: MLS PIN #73444953 Report a problem | ||
| 11/17/2021 | Sold | $3,225,000-7.9%$1,081/sqft |
Source: MLS PIN #72811960 Report a problem | ||
| 10/5/2021 | Contingent | $3,500,000$1,173/sqft |
Source: MLS PIN #72811960 Report a problem | ||
| 10/5/2021 | Listed for sale | $3,500,000$1,173/sqft |
Source: MLS PIN #72811960 Report a problem | ||
Public tax history
| Year | Property taxes | Tax assessment |
|---|---|---|
| 2025 | $27,507 +34.6% | $2,375,400 +26.7% |
| 2024 | $20,441 -40.9% | $1,875,300 -41.8% |
| 2023 | $34,598 -10.8% | $3,221,400 -9.6% |
| 2022 | $38,782 +4% | $3,564,500 +2% |
| 2021 | $37,288 +3.9% | $3,494,700 +2.8% |
| 2020 | $35,887 +5.2% | $3,398,400 +5% |
| 2019 | $34,124 +7.6% | $3,237,600 +7% |
| 2018 | $31,722 +349.2% | $3,026,900 +5% |
| 2017 | $7,062 -76.6% | $2,882,800 +5% |
| 2016 | $30,209 +9.1% | $2,746,300 +20.1% |
| 2015 | $27,691 +0.7% | $2,286,600 +4.7% |
| 2014 | $27,486 +3.4% | $2,184,900 +8% |
| 2013 | $26,582 +0.6% | $2,023,000 -0.2% |
| 2012 | $26,436 +8.1% | $2,027,300 +6% |
| 2011 | $24,453 +14.1% | $1,911,900 +6% |
| 2010 | $21,428 +14.2% | $1,803,700 +2.2% |
| 2009 | $18,765 -3% | $1,765,300 +0.1% |
| 2008 | $19,351 -6.1% | $1,764,000 -5.9% |
| 2007 | $20,603 +7.6% | $1,874,700 +8.9% |
| 2006 | $19,144 +7% | $1,721,600 +3.3% |
| 2005 | $17,884 +9.9% | $1,666,700 +4% |
| 2004 | $16,269 -13% | $1,602,900 -3.2% |
| 2003 | $18,692 +8.1% | $1,655,600 +5.4% |
| 2002 | $17,298 +26.4% | $1,571,100 +50.9% |
| 2000 | $13,690 | $1,041,100 |
Find assessor info on the county website
Monthly payment
Est. payment
Payment breakdown
Explore the cost of this home by adjusting the details. Changes won't be saved.Climate risks
Neighborhood: Beacon Hill


Similar homes
- $6,399,0005 bd6 ba3.8k sqft54 Pinckney St, Boston, MA 02114For Sale
 MLS ID #73557536, Cort LaBonte Coldren Coopersmith Group, Compass. MLS PIN
 - $5,995,0004 bd8 ba4.1k sqft80 Pinckney St, Boston, MA 02114For Sale
 MLS ID #73508518, Rebecca Davis Tulman and Leslie Singleton Adam, Gibson Sotheby's International Realty. MLS PIN
 - $6,495,0003 bd4 ba4.4k sqft23-25 Beaver Pl, Boston, MA 02108For Sale
 MLS ID #73547488, Beth Dickerson, Gibson Sotheby's International Realty. MLS PIN
 - $6,199,0005 bd6 ba4k sqft6 W Hill Pl, Boston, MA 02114For Sale
 MLS ID #237024, Leslie Singleton Adam, Gibson Sothebys Boston Back Bay. LINK
