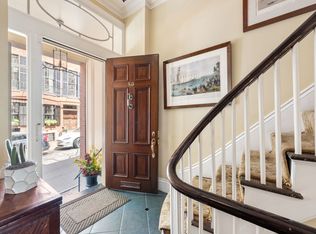
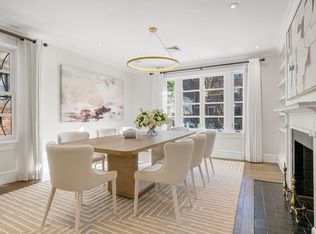
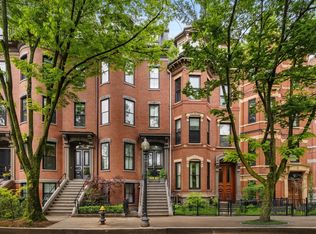
Welcome to 54 Pinckney Street! Tucked away on one of Beacon Hill’s most coveted blocks just steps from Louisburg Square, 54 Pinckney Street is a masterclass in refined city living. This meticulously renovated townhouse offers five sun-drenched levels of living space, steeped in a rich literary heritage as the former residence of Nathaniel Hawthorne. Every floor has been reimagined with an uncompromising eye for detail, creating a layout that flows effortlessly from one level to the next.At the heart of the home, the state-of-the-art kitchen is a chef’s dream, featuring sleek granite countertops and a premium appliance suite by Wolf, Sub-Zero, and Bosch. It opens directly onto a lush, private garden patio—a rare outdoor sanctuary that was recently featured on the prestigious Beacon Hill Hidden Garden Tour. This professionally planted oasis offers a level of horticultural beauty and privacy that is truly exceptional for the city.The second level serves as the home's centerpiece, boasting a grand formal living room with soaring ceilings and a handsome study/media room complete with a custom wet bar.The primary suite is a true retreat, with a large walk in closet and a breathtaking, spa-like bathroom anchored by a deep resin soaking tub and a glass enclosed shower room. The top floor contains 3 additional bedrooms and two full marble bathrooms featuring Water Works fixtures. Throughout the residence, five stately fireplaces, bespoke millwork, and rich hardwood floors add layers of warmth and character. Practicality is woven into the design with two laundry areas, all-new systems, and a versatile lower-level au pair suite. This private guest space includes a wine cellar, a new kitchen and its own separate entrance, providing independence and convenience for long-term visitors.A modern fire suppression sprinkler system and a security system is also in place.This is a masterful recreation of Old-World Boston, reimagined for a contemporary lifestyle with the highest caliber of craftsmanship and a storied past. Some photos are from a prior listing.
For sale
$6,399,000
54 Pinckney St, Boston, MA 02114
5beds
3,852sqft
Single Family Residence
Built in 1833
1,344 Square Feet Lot
$6,082,200 Zestimate®
$1,661/sqft
$-- HOA
What's special
Glass enclosed shower roomMeticulously renovated townhouseRich hardwood floorsLush private garden patioSleek granite countertopsTwo laundry areasProfessionally planted oasis
- 57 days
- 1,605
- 93
Zillow last checked:
Listing updated:
Listed by:
Cort LaBonte Coldren Coopersmith Group 617-335-2818,
Compass 617-206-3333
Source: MLS PIN,MLS#: 73557536
Facts & features
Interior
Bedrooms & bathrooms
- Bedrooms: 5
- Bathrooms: 6
- Full bathrooms: 4
- 1/2 bathrooms: 2
Primary bathroom
- Features: Yes
Heating
- Forced Air
Cooling
- Central Air
Appliances
- Included: Water Heater, Range, Dishwasher, Disposal, Microwave, Refrigerator, Freezer, Washer, Dryer
Features
- Wired for Sound
- Flooring: Hardwood
- Basement: Finished
- Number of fireplaces: 5
Interior area
- Total structure area: 3,852
- Total interior livable area: 3,852 sqft
- Finished area above ground: 3,052
- Finished area below ground: 800
Video & virtual tour
Property
Parking
- Parking features: On Street
- Has uncovered spaces: Yes
Features
- Patio & porch: Patio
- Exterior features: Patio, Garden
Lot
- Size: 1,344 Square Feet
- Features: Gentle Sloping
Details
- Parcel number: W:05 P:01665 S:000,3356065
- Zoning: R1
Construction
Type & style
- Home type: SingleFamily
- Architectural style: Greek Revival
- Property subtype: Single Family Residence
- Attached to another structure: Yes
Materials
- Foundation: Granite
Condition
- Year built: 1833
Utilities & green energy
- Sewer: Public Sewer
- Water: Public
- Utilities for property: for Gas Range
Community & HOA
Community
- Features: Public Transportation, Shopping, Walk/Jog Trails, Public School, T-Station, University
- Security: Security System
- Subdivision: Beacon Hill
HOA
- Has HOA: No
Location
- Region: Boston
Financial & listing details
- Price per square foot: $1,661/sqft
- Tax assessed value: $4,768,900
- Annual tax amount: $55,224
- Date on market: 8/1/2026
- Exclusions: Tvs, Vestaboard In The Kitchen And Indoor Kids Swing In Lower Level
Estimated market value
$6,082,200
$5.78M - $6.39M
Not available
Price history
| Date | Event | Price |
|---|---|---|
| 7/31/2026 | Listed for sale | $6,399,000+10.3%$1,661/sqft |
Source: MLS PIN #73557536 Report a problem | ||
| 7/28/2022 | Sold | $5,800,000-4.9%$1,506/sqft |
Source: MLS PIN #72890606 Report a problem | ||
| 5/10/2022 | Contingent | $6,100,000$1,584/sqft |
Source: MLS PIN #72890606 Report a problem | ||
| 5/9/2022 | Price change | $6,100,000-3.9%$1,584/sqft |
Source: MLS PIN #72890606 Report a problem | ||
| 11/12/2021 | Price change | $6,350,000-1.6%$1,648/sqft |
Source: MLS PIN #72890606 Report a problem | ||
| 9/7/2021 | Listed for sale | $6,450,000+16.1%$1,674/sqft |
Source: MLS PIN #72890606 Report a problem | ||
| 12/29/2020 | Sold | $5,557,500-7.3%$1,443/sqft |
Source: LINK #215611 Report a problem | ||
| 11/6/2020 | Pending sale | $5,995,000$1,556/sqft |
Source: Campion & Company Fine Homes Real Estate #72690299 Report a problem | ||
| 7/13/2020 | Listed for sale | $5,995,000$1,556/sqft |
Source: Campion & Company Fine Homes Real Estate #72690299 Report a problem | ||
| 5/12/2020 | Listing removed | $5,995,000$1,556/sqft |
Source: Acquire Realty Ventures, LLC #72628545 Report a problem | ||
| 3/5/2020 | Listed for sale | $5,995,000+106.7%$1,556/sqft |
Source: Acquire Realty Ventures, LLC #72628545 Report a problem | ||
| 10/15/2018 | Listing removed | $2,900,000$753/sqft |
Source: Brewster & Berkowitz R. E. #72402977 Report a problem | ||
| 10/4/2018 | Pending sale | $2,900,000$753/sqft |
Source: Brewster & Berkowitz R. E. #72402977 Report a problem | ||
| 9/28/2018 | Listed for sale | $2,900,000$753/sqft |
Source: Brewster & Berkowitz R. E. #72402977 Report a problem | ||
Public tax history
| Year | Property taxes | Tax assessment |
|---|---|---|
| 2025 | $55,224 +0.8% | $4,768,900 -5.2% |
| 2024 | $54,806 +26.9% | $5,028,100 +25% |
| 2023 | $43,202 +3.6% | $4,022,500 +5% |
| 2022 | $41,681 +27.9% | $3,831,000 +25.5% |
| 2021 | $32,577 +47.1% | $3,053,100 +45.6% |
| 2020 | $22,147 -20.8% | $2,097,300 -21% |
| 2019 | $27,975 +7.6% | $2,654,200 +7% |
| 2018 | $26,005 +351.6% | $2,481,400 +5% |
| 2017 | $5,759 -77% | $2,363,300 +4% |
| 2016 | $24,996 -3.6% | $2,272,400 +6.1% |
| 2015 | $25,934 +1.1% | $2,141,500 +5% |
| 2014 | $25,657 +3.9% | $2,039,500 +8.5% |
| 2013 | $24,697 +16.8% | $1,879,500 +15.9% |
| 2012 | $21,153 +8.1% | $1,622,200 +6% |
| 2011 | $19,567 +14.1% | $1,529,900 +6% |
| 2010 | $17,146 +14.9% | $1,443,300 +2.8% |
| 2009 | $14,929 -3% | $1,404,400 +0.1% |
| 2008 | $15,392 -3.2% | $1,403,100 -3% |
| 2007 | $15,894 +8.9% | $1,446,200 +10.2% |
| 2006 | $14,595 +7% | $1,312,500 +3.3% |
| 2005 | $13,634 +9.9% | $1,270,600 +4% |
| 2004 | $12,403 -13.7% | $1,222,000 -4% |
| 2003 | $14,364 +2.7% | $1,272,300 +0.1% |
| 2002 | $13,989 +27.7% | $1,270,600 +52.5% |
| 2000 | $10,957 | $833,200 |
Find assessor info on the county website
Monthly payment
Est. payment
Payment breakdown
Explore the cost of this home by adjusting the details. Changes won't be saved.Climate risks
Neighborhood: Beacon Hill
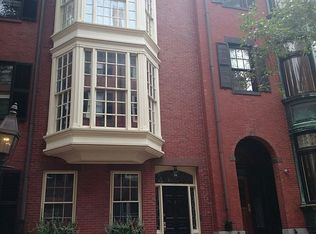
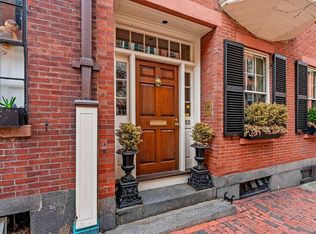
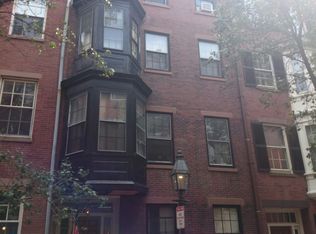
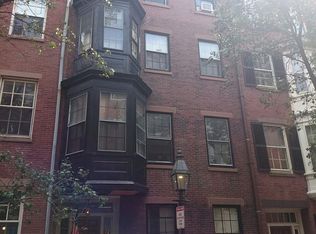
Similar homes
- $5,995,0004 bd8 ba4.1k sqft80 Pinckney St, Boston, MA 02114For Sale
 MLS ID #73508518, Rebecca Davis Tulman and Leslie Singleton Adam, Gibson Sotheby's International Realty. MLS PIN
 - $6,199,0005 bd6 ba4k sqft6 W Hill Pl, Boston, MA 02114For Sale
 MLS ID #237024, Leslie Singleton Adam, Gibson Sothebys Boston Back Bay. LINK
 - $6,750,0003 bd4 ba2.9k sqft19 Charles River Sq, Boston, MA 02114For Sale
 MLS ID #73501398, Rebecca Davis Tulman and Leslie Singleton Adam, Gibson Sotheby's International Realty. MLS PIN
 - $6,795,0005 bd6 ba5.1k sqft68 W Rutland Sq, Boston, MA 02118For Sale
 MLS ID #73577426, The Sarkis Team, Douglas Elliman Real Estate - The Sarkis Team. MLS PIN
