Welcome to Residence Five at Maison Vernon, a prestigious boutique building in the heart of Beacon Hill offering 24-hour concierge, valet parking, professional management, and private storage. Spanning nearly 3,000 square feet, this beautifully designed 3+ bedroom home is filled with natural light from expansive south-facing windows. Elegant living and dining spaces are complemented by a separate den with glass doors and a dedicated office nook. The chef's kitchen features marble countertops, custom cabinetry, premium appliances, a spacious center island with breakfast seating, and direct access to a large private deck perfect for outdoor entertaining. The luxurious primary suite offers a double-sided fireplace, custom walk-in closet, and a stunning five-piece marble bath. Two additional ensuite bedrooms provide comfort and privacy, while generous storage throughout enhances everyday living. A rare opportunity to own an extraordinary residence in one of Beacon Hill's most sought-after full-service buildings.
For sale
$6,495,000
41 Mount Vernon St #5, Boston, MA 02108
3beds
2,903sqft
Condominium
Built in 2017
-- sqft lot
$5,987,800 Zestimate®
$2,237/sqft
$7,125/mo HOA
What's special
Double-sided fireplaceMarble countertopsTwo additional ensuite bedroomsLuxurious primary suiteDedicated office nookGenerous storage throughoutCustom cabinetry
- 50 days
- 446
- 20
Zillow last checked:
Listing updated:
Listed by:
Tracy Campion 617-236-0711,
Campion & Company Fine Homes Real Estate 617-236-0711
Source: MLS PIN,MLS#: 73558831
Facts & features
Interior
Bedrooms & bathrooms
- Bedrooms: 3
- Bathrooms: 4
- Full bathrooms: 3
- 1/2 bathrooms: 1
Heating
- Central, Forced Air, Hot Water
Cooling
- Central Air
Appliances
- Laundry: Electric Dryer Hookup
Features
- Wired for Sound, Internet Available - Broadband, Elevator
- Flooring: Wood, Tile, Carpet
- Has basement: No
- Number of fireplaces: 2
Interior area
- Total structure area: 2,903
- Total interior livable area: 2,903 sqft
- Finished area above ground: 2,903
Property
Parking
- Total spaces: 1
- Parking features: Garage
- Garage spaces: 1
Features
- Entry location: Unit Placement(Upper)
- Patio & porch: Deck
- Exterior features: Deck
Details
- Zoning: CD
- Other equipment: Intercom
Construction
Type & style
- Home type: Condo
- Property subtype: Condominium
- Attached to another structure: Yes
Condition
- Year built: 2017
Utilities & green energy
- Sewer: Public Sewer
- Water: Public
- Utilities for property: for Gas Range, for Electric Oven, for Electric Dryer
Community & HOA
Community
- Features: Public Transportation, Shopping, Tennis Court(s), Walk/Jog Trails, Golf, Bike Path, Conservation Area, Highway Access, House of Worship, Private School, Public School, T-Station, University
- Security: Intercom, Doorman, Concierge, Security System
HOA
- Amenities included: Storage, Parking
- Services included: Water, Sewer, Insurance, Security, Maintenance Grounds, Snow Removal, Trash
- HOA fee: $7,125 monthly
Location
- Region: Boston
Financial & listing details
- Price per square foot: $2,237/sqft
- Tax assessed value: $4,807,700
- Annual tax amount: $601,999
- Date on market: 8/4/2026
Estimated market value
$5,987,800
$5.69M - $6.29M
Not available
Price history
| Date | Event | Price |
|---|---|---|
| 8/4/2026 | Listed for sale | $6,495,000$2,237/sqft |
Source: MLS PIN #73558831 Report a problem | ||
Public tax history
Tax history is unavailable.
Monthly payment
Est. payment
Payment breakdown
Explore the cost of this home by adjusting the details. Changes won't be saved.Climate risks
Neighborhood: Beacon Hill
- $6,495,0003 bd4 ba2.9k sqft41 Mount Vernon St #5, Charlestown, MA 02129For Sale

- $--2 bd3 ba2.8k sqft39-41 Mount Vernon St #II, Boston, MA 02114Off Market

- $7,689,8004 bd3 ba3.9k sqft39-41 Mount Vernon St #PENTHOUSE, Boston, MA 02108Off Market
- $5,189,2003 bd3 ba2.9k sqft39-41 Mount Vernon St #5, Boston, MA 02108Off Market
Similar homes
- $6,950,0003 bd3 ba3k sqft50 Beacon St APT 4, Boston, MA 02108For Sale
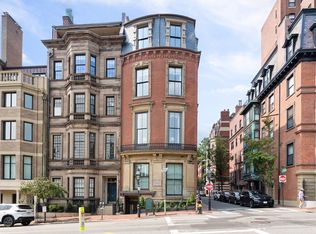 MLS ID #245270, Tracy Campion, Campion & Company Back Bay. LINK
 - $5,500,0003 bd4 ba2.9k sqft5 Joy Street Condominium, Boston, MA 02108For Sale
 MLS ID #73514641, Georgia Balafas, Corcoran Property Advisors. MLS PIN
 - $6,490,0003 bd3 ba2.4k sqft300 Boylston St Unit 1202, Boston, MA 02116For Sale
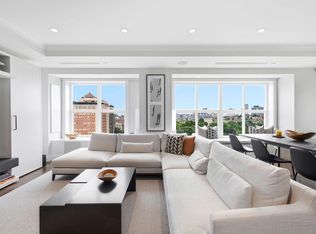 MLS ID #244939, Tracy Campion, Campion & Company Back Bay. LINK
 - $6,495,0003 bd3 ba2.4k sqft300 Boylston St #Penthouse 1201, Boston, MA 02116For Sale
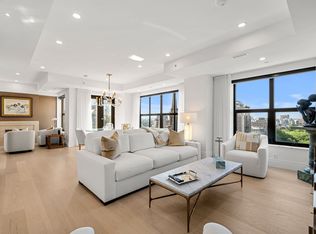 MLS ID #73556575, Michael Carucci, Serhant. MLS PIN
