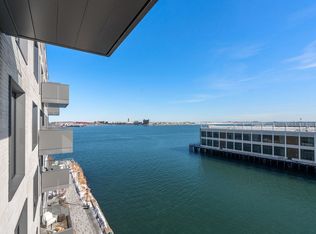
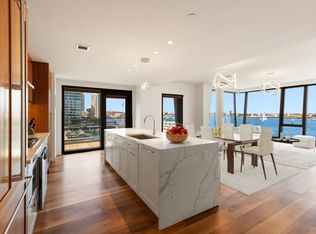
Experience luxurious Seaport living in this rarely available 7th-floor "G" residence at Pier 4, offering dual exposures of Boston Harbor & the Seaport Marina from 2 private balconies. This 2,261 SF home boasts 3 bedrooms, each with water views and en suite baths, a large separate den, laundry room, and TWO garage spaces w/EV charging & storage. The spacious layout features a gracious living room with custom Italian shelving and fireplace, an elegant dining area with chandelier & balcony with striking marina & city views. The gourmet kitchen has two-toned cabinetry, quartz waterfall island, Gaggenau appliances, wine fridge, & gas cooking. The primary suite with built-ins includes 2 California Closets, renovated ensuite bath with glass shower & balcony with harbor views. Two additional bedrooms with ensuite baths, separate office/den, & half bath complete this stunning home. Full-service luxury living with 24/7 concierge, valet, gym, yoga studio, golf simulator, dog spa, BBQ area/terrace
For sale
Price cut: $245K (9/8)
$6,250,000
300 Pier 4 Blvd Unit 7G, Boston, MA 02210
3beds
2,261sqft
Condominium
Built in 2019
-- sqft lot
$5,911,800 Zestimate®
$2,764/sqft
$5,001/mo HOA
What's special
Laundry roomHalf bathLarge separate den
- 360 days
- 456
- 16
Zillow last checked:
Listing updated:
Listed by:
The Collective 617-807-0853,
Compass 617-206-3333,
Lara Shuqom 678-549-5357
Source: MLS PIN,MLS#: 73449780
Facts & features
Interior
Bedrooms & bathrooms
- Bedrooms: 3
- Bathrooms: 4
- Full bathrooms: 3
- 1/2 bathrooms: 1
- Main level bathrooms: 1
- Main level bedrooms: 3
Primary bedroom
- Features: Bathroom - Full, Bathroom - Double Vanity/Sink, Walk-In Closet(s), Flooring - Hardwood, Balcony - Exterior
- Level: Main,First
- Area: 413.02
- Dimensions: 16.25 x 25.42
Bedroom 2
- Features: Bathroom - Full, Closet, Flooring - Hardwood
- Level: Main,First
- Area: 264.25
- Dimensions: 12.58 x 21
Bedroom 3
- Features: Bathroom - Full, Closet, Flooring - Hardwood, Recessed Lighting
- Level: Main,First
- Area: 256.5
- Dimensions: 14.25 x 18
Primary bathroom
- Features: Yes
Bathroom 1
- Features: Bathroom - Full, Bathroom - Double Vanity/Sink, Bathroom - Tiled With Shower Stall, Closet - Linen, Flooring - Stone/Ceramic Tile, Recessed Lighting, Remodeled
- Level: Main,First
- Area: 52.42
- Dimensions: 8.5 x 6.17
Bathroom 2
- Features: Bathroom - Half, Flooring - Stone/Ceramic Tile
- Level: First
- Area: 34.51
- Dimensions: 5.83 x 5.92
Bathroom 3
- Features: Bathroom - Full, Bathroom - Tiled With Tub & Shower, Flooring - Stone/Ceramic Tile, Recessed Lighting
- Level: First
- Area: 120.75
- Dimensions: 10.5 x 11.5
Dining room
- Features: Flooring - Hardwood
- Level: Main,First
- Area: 174.87
- Dimensions: 12.42 x 14.08
Kitchen
- Features: Flooring - Hardwood, Dining Area, Pantry, Countertops - Stone/Granite/Solid, Kitchen Island, Breakfast Bar / Nook, Open Floorplan, Recessed Lighting, Wine Chiller
- Level: Main,First
- Area: 203.84
- Dimensions: 12.42 x 16.42
Living room
- Features: Flooring - Hardwood, Balcony - Exterior, Open Floorplan, Recessed Lighting
- Level: Main,First
- Area: 415.13
- Dimensions: 13.5 x 30.75
Office
- Features: Pocket Door
- Level: Main
- Area: 92.13
- Dimensions: 8.25 x 11.17
Heating
- Forced Air
Cooling
- Central Air
Appliances
- Included: Oven, Dishwasher, Disposal, Microwave, Range, Refrigerator, Washer, Dryer, Wine Refrigerator, Range Hood
- Laundry: In Unit
Features
- Bathroom - Full, Bathroom - Tiled With Shower Stall, Recessed Lighting, Closet, Bathroom, Office, Foyer
- Flooring: Wood, Tile, Flooring - Stone/Ceramic Tile, Flooring - Hardwood
- Doors: Pocket Door
- Has basement: No
- Number of fireplaces: 1
- Fireplace features: Living Room
Interior area
- Total structure area: 2,261
- Total interior livable area: 2,261 sqft
- Finished area above ground: 2,261
Video & virtual tour
Property
Parking
- Total spaces: 2
- Parking features: Under, Heated Garage, Assigned
- Attached garage spaces: 2
Features
- Exterior features: Balcony, City View(s)
- Has view: Yes
- View description: City, Water, Harbor, Marina, Ocean
- Has water view: Yes
- Water view: Harbor,Marina,Ocean,Water
- Waterfront features: Waterfront, Ocean, Harbor, Marina
Details
- Parcel number: 5136135
- Zoning: RES
Construction
Type & style
- Home type: Condo
- Property subtype: Condominium
- Attached to another structure: Yes
Materials
- Roof: Rubber
Condition
- Year built: 2019
Utilities & green energy
- Sewer: Public Sewer
- Water: Public
Community & HOA
Community
- Features: Public Transportation, Shopping, Park, Medical Facility, Highway Access, Marina, T-Station
- Security: Doorman, Concierge
HOA
- Amenities included: Hot Water, Elevator(s), Putting Green, Recreation Facilities, Fitness Center, Clubroom, Storage, Parking
- Services included: Heat, Gas, Water, Sewer, Insurance, Security, Maintenance Structure, Maintenance Grounds, Snow Removal, Trash, Reserve Funds
- HOA fee: $5,001 monthly
Location
- Region: Boston
Financial & listing details
- Price per square foot: $2,764/sqft
- Tax assessed value: $4,801,300
- Annual tax amount: $55,721
- Date on market: 10/30/2025
Estimated market value
$5,911,800
$5.62M - $6.21M
Not available
Price history
| Date | Event | Price |
|---|---|---|
| 9/8/2026 | Price change | $6,250,000-3.8%$2,764/sqft |
Source: MLS PIN #73449780 Report a problem | ||
| 5/24/2026 | Price change | $6,495,000-3.4%$2,873/sqft |
Source: MLS PIN #73449780 Report a problem | ||
| 3/20/2026 | Price change | $6,725,000-1.8%$2,974/sqft |
Source: MLS PIN #73449780 Report a problem | ||
| 10/30/2025 | Listed for sale | $6,850,000+39.3%$3,030/sqft |
Source: MLS PIN #73449780 Report a problem | ||
| 9/23/2019 | Sold | $4,917,000$2,175/sqft |
Source: Public Record Report a problem | ||
Public tax history
| Year | Property taxes | Tax assessment |
|---|---|---|
| 2025 | $55,599 +13.5% | $4,801,300 +6.8% |
| 2024 | $48,981 +2.6% | $4,493,700 +1.1% |
| 2023 | $47,758 +0.6% | $4,446,700 +2% |
| 2022 | $47,450 +4% | $4,361,200 +2% |
| 2021 | $45,621 | $4,275,600 |
Find assessor info on the county website
Monthly payment
Est. payment
Payment breakdown
Explore the cost of this home by adjusting the details. Changes won't be saved.Climate risks
Neighborhood: South Boston


Similar homes
- $5,750,0003 bd3 ba2k sqft300 Pier 4 Blvd #5C, Boston, MA 02210For Sale
 MLS ID #73481271, Skambas Realty Group, Compass. MLS PIN
 - $4,495,0002 bd3 ba2.1k sqftEchelonseaport, Boston, MA 02210For Sale
 MLS ID #73594507, Laura Rodriguez, The Collaborative Companies. MLS PIN
 - $6,695,0002 bd3 ba1.9k sqftPier 4 Residences, Boston, MA 02210For Sale
 MLS ID #73469022, The Sarkis Team, Douglas Elliman Real Estate - The Sarkis Team. MLS PIN
 - $4,695,0003 bd4 ba1.9k sqftEchelonseaport, Boston, MA 02210For Sale
 MLS ID #73567330, Laura Rodriguez, The Collaborative Companies. MLS PIN
