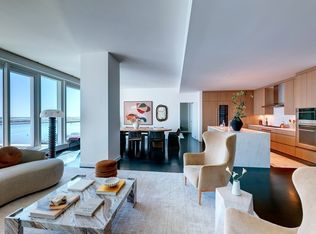
Rarely available, this designer-curated corner waterfront residence is fully turn-key, offers panoramic Boston Harbor views from every bedroom and the principal living spaces, creating a front-row seat to the ever-changing backdrop of boats and harbor activity. Extensively upgraded by award-winning Eric Roseff Designs, the nearly 2,400 SF home showcases custom millwork, bespoke cabinetry, thoughtful built-ins, recessed architectural lighting, and Venetian plaster wall and ceiling finishes throughout. A 41' private terrace extends the living space outdoors. Residents enjoy an exceptional collection of private amenities including an indoor pool, hot tub, sauna, steam room, fitness center with Pilates equipment, owner's lounge, library, conference room, sports simulator, and furnished guest suites available exclusively for owners' guests. Valet parking, concierge, security, and two garage parking spaces complete this exceptional offering. Fully residential bldg, no shared Hotel amenities.
For sale
Price cut: $250K (9/11)
$7,745,000
150 Seaport Blvd #10E, Boston, MA 02210
3beds
2,376sqft
Condominium
Built in 2022
-- sqft lot
$7,265,400 Zestimate®
$3,260/sqft
$4,711/mo HOA
What's special
Recessed architectural lightingThoughtful built-insDesigner-curated corner waterfront residenceCustom millworkBespoke cabinetry
- 64 days
- 745
- 36
Zillow last checked:
Listing updated:
Listed by:
Collin Sullivan 617-529-6622,
William Raveis R.E. & Home Services 617-266-5200
Source: MLS PIN,MLS#: 73549187
Facts & features
Interior
Bedrooms & bathrooms
- Bedrooms: 3
- Bathrooms: 4
- Full bathrooms: 3
- 1/2 bathrooms: 1
Primary bedroom
- Features: Bathroom - Full, Walk-In Closet(s), Closet/Cabinets - Custom Built, Flooring - Hardwood, Balcony - Exterior, Exterior Access
- Level: First
- Area: 234
- Dimensions: 13 x 18
Bedroom 2
- Features: Closet/Cabinets - Custom Built, Flooring - Hardwood
- Level: First
- Area: 156
- Dimensions: 13 x 12
Bedroom 3
- Features: Flooring - Hardwood
- Level: First
- Area: 170
- Dimensions: 10 x 17
Primary bathroom
- Features: Yes
Bathroom 1
- Features: Bathroom - Half, Flooring - Stone/Ceramic Tile
- Level: First
Bathroom 2
- Features: Bathroom - Full, Bathroom - Double Vanity/Sink, Bathroom - With Shower Stall, Bathroom - With Tub, Flooring - Stone/Ceramic Tile
- Level: First
Bathroom 3
- Features: Bathroom - Full, Bathroom - With Shower Stall, Flooring - Stone/Ceramic Tile
- Level: First
Kitchen
- Features: Flooring - Hardwood, Dining Area, Countertops - Stone/Granite/Solid, Kitchen Island, Open Floorplan, Recessed Lighting, Stainless Steel Appliances, Wine Chiller
- Level: First
- Area: 190
- Dimensions: 19 x 10
Living room
- Features: Closet/Cabinets - Custom Built, Flooring - Hardwood, Balcony / Deck, Balcony - Exterior, Exterior Access, Open Floorplan
- Level: Main,First
- Area: 435
- Dimensions: 29 x 15
Heating
- Forced Air
Cooling
- Central Air
Appliances
- Laundry: Closet/Cabinets - Custom Built, Flooring - Hardwood, Washer Hookup, First Floor, In Unit
Features
- Bathroom - Full, Bathroom - With Tub & Shower, Bathroom
- Flooring: Flooring - Stone/Ceramic Tile
- Has basement: No
- Has fireplace: No
Interior area
- Total structure area: 2,376
- Total interior livable area: 2,376 sqft
- Finished area above ground: 2,376
Video & virtual tour
Property
Parking
- Total spaces: 2
- Parking features: Under
- Attached garage spaces: 2
Features
- Entry location: Unit Placement(Upper)
- Pool features: Association, In Ground, Heated
- Has view: Yes
- View description: Water, Harbor, Ocean
- Has water view: Yes
- Water view: Harbor,Ocean,Water
- Waterfront features: Waterfront, Ocean, Bay, Marina, Ocean, 1 to 2 Mile To Beach, Beach Ownership(Public)
Details
- Parcel number: 5233736
- Zoning: Res
Construction
Type & style
- Home type: Condo
- Property subtype: Condominium
- Attached to another structure: Yes
Condition
- Year built: 2022
Utilities & green energy
- Electric: Circuit Breakers
- Sewer: Public Sewer
- Water: Public
Community & HOA
Community
- Features: Public Transportation, Shopping, Pool, Park, Medical Facility, Highway Access, Marina, Public School, T-Station
HOA
- Amenities included: Hot Water, Pool, Elevator(s), Fitness Center, Sauna/Steam, Clubroom, Parking, Clubhouse
- Services included: Gas, Water, Sewer, Insurance, Security, Maintenance Structure, Maintenance Grounds, Snow Removal, Reserve Funds
- HOA fee: $4,711 monthly
Location
- Region: Boston
Financial & listing details
- Price per square foot: $3,260/sqft
- Tax assessed value: $7,318,700
- Annual tax amount: $84,751
- Date on market: 7/22/2026
- Listing terms: Contract
Estimated market value
$7,265,400
$6.90M - $7.63M
Not available
Price history
| Date | Event | Price |
|---|---|---|
| 9/11/2026 | Listed for rent | $30,000$13/sqft |
Source: Zillow Rentals #73576009 Report a problem | ||
| 9/11/2026 | Price change | $7,745,000-3.1%$3,260/sqft |
Source: MLS PIN #73549187 Report a problem | ||
| 7/14/2026 | Listed for sale | $7,995,000-0.7%$3,365/sqft |
Source: MLS PIN #73549187 Report a problem | ||
| 12/12/2022 | Sold | $8,050,000$3,388/sqft |
Source: Public Record Report a problem | ||
Public tax history
| Year | Property taxes | Tax assessment |
|---|---|---|
| 2025 | $84,751 +7.5% | $7,318,700 +1.2% |
| 2024 | $78,820 | $7,231,200 |
Find assessor info on the county website
Monthly payment
Est. payment
Payment breakdown
Explore the cost of this home by adjusting the details. Changes won't be saved.Climate risks
Neighborhood: South Boston


Similar homes
- $7,995,0003 bd4 ba2.5k sqftSt Regis Residences, Boston, Boston, MA 02210For Sale
 MLS ID #73545081, Laura Rodriguez, The Collaborative Companies. MLS PIN
 - $4,695,0003 bd4 ba1.9k sqftEchelonseaport, Boston, MA 02210For Sale
 MLS ID #73567330, Laura Rodriguez, The Collaborative Companies. MLS PIN
 - $6,250,0003 bd4 ba2.2k sqftPier 4 Residences, Boston, MA 02210For Sale
 MLS ID #73449780, The Collective, Compass. MLS PIN
 - $6,695,0002 bd3 ba1.9k sqftPier 4 Residences, Boston, MA 02210For Sale
 MLS ID #73469022, The Sarkis Team, Douglas Elliman Real Estate - The Sarkis Team. MLS PIN
