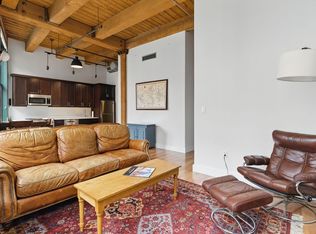
Boston's most unique residence, this sprawling 3-bedroom loft offers nearly 3,000 square feet of exceptional living space in the heart of the Seaport. Occupying the building's coveted corner exposure along Melcher Street and Necco Street, this industrial-chic home showcases 12+ foot original wood-beam ceilings, exposed brick walls, and oversized factory-style windows that flood the space with natural light. The expansive layout is designed for both grand entertaining and everyday living, featuring a massive open-concept living area, a chef's kitchen with premium appliances and an oversized island, and three generously sized bedrooms, including a luxurious primary suite with walk-in closets, double vanity, and walk-in shower. Completing the home is a private 400+ square foot roof deck—a true rarity in the Seaport. Located above Mooo Seaport, this one-of-a-kind residence delivers an unmatched blend of character, scale, and location.
For sale
$4,395,000
49 Melcher St Unit Penthouse 501, Boston, MA 02210
3beds
2,964sqft
Condominium
Built in 1916
-- sqft lot
$4,111,100 Zestimate®
$1,483/sqft
$2,449/mo HOA
What's special
Walk-in showerExposed brick wallsThree generously sized bedroomsOversized islandDouble vanity
- 96 days
- 514
- 33
Zillow last checked:
Listing updated:
Listed by:
The Sarkis Team 617-875-4950,
Douglas Elliman Real Estate - The Sarkis Team 617-875-4950
Source: MLS PIN,MLS#: 73529043
Facts & features
Interior
Bedrooms & bathrooms
- Bedrooms: 3
- Bathrooms: 3
- Full bathrooms: 2
- 1/2 bathrooms: 1
Primary bathroom
- Features: Yes
Heating
- Forced Air
Cooling
- Central Air
Appliances
- Included: Range, Dishwasher, Disposal, Microwave, Refrigerator, Washer, Dryer, Range Hood
- Laundry: In Unit
Features
- Flooring: Hardwood
- Has basement: No
- Has fireplace: No
- Common walls with other units/homes: No One Above,Corner
Interior area
- Total structure area: 2,964
- Total interior livable area: 2,964 sqft
- Finished area above ground: 2,964
Property
Parking
- Total spaces: 1
- Parking features: Detached, Common, Rented
- Has garage: Yes
- Uncovered spaces: 1
Accessibility
- Accessibility features: Accessible Entrance
Features
- Entry location: Unit Placement(Upper,Front)
- Patio & porch: Deck - Roof
- Exterior features: Deck - Roof, City View(s)
- Has view: Yes
- View description: City
Details
- Parcel number: W:06 P:01166 S:204,4705427
- Zoning: CD
Construction
Type & style
- Home type: Condo
- Property subtype: Condominium
- Attached to another structure: Yes
Materials
- Brick
- Roof: Rubber
Condition
- Year built: 1916
- Major remodel year: 2021
Utilities & green energy
- Sewer: Public Sewer
- Water: Public
Community & HOA
Community
- Features: Public Transportation, Shopping, Park, Walk/Jog Trails, Bike Path, Highway Access, House of Worship, Marina, T-Station
- Security: Intercom, TV Monitor, Security System
HOA
- Amenities included: Elevator(s)
- Services included: Heat, Water, Sewer, Insurance, Maintenance Structure, Trash, Air Conditioning
- HOA fee: $2,449 monthly
Location
- Region: Boston
Financial & listing details
- Price per square foot: $1,483/sqft
- Tax assessed value: $2,610,400
- Annual tax amount: $28,453
- Date on market: 6/3/2026
Estimated market value
$4,111,100
$3.91M - $4.32M
Not available
Price history
| Date | Event | Price |
|---|---|---|
| 6/3/2026 | Listed for sale | $4,395,000-7.5%$1,483/sqft |
Source: MLS PIN #73529043 Report a problem | ||
| 7/23/2025 | Listing removed | $4,750,000$1,603/sqft |
Source: MLS PIN #73265270 Report a problem | ||
| 7/16/2024 | Listed for sale | $4,750,000$1,603/sqft |
Source: MLS PIN #73265270 Report a problem | ||
Public tax history
Tax history is unavailable.
Monthly payment
Est. payment
Payment breakdown
Explore the cost of this home by adjusting the details. Changes won't be saved.Climate risks
Neighborhood: South Boston

Similar homes
- $4,995,0004 bd4 ba3.4k sqftNecco Landing, Boston, MA 02210For Sale
 MLS ID #73529032, The Sarkis Team, Douglas Elliman Real Estate - The Sarkis Team. MLS PIN
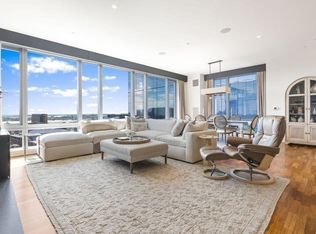
 - $4,200,0003 bd5 ba2.9k sqftResidences Of The Intercontinental, Boston, MA 02210For Sale
 MLS ID #73558636, Michelle Otey, Luxury Residential Group, LLC. MLS PIN
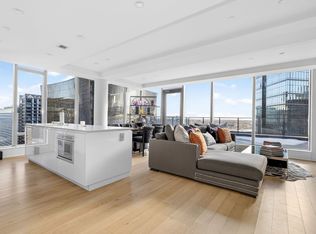
 - $4,299,9993 bd3 ba1.9k sqftEchelon, Boston, MA 02210For Sale
 MLS ID #73478748, Santana Team, Keller Williams Realty Boston Northwest. MLS PIN
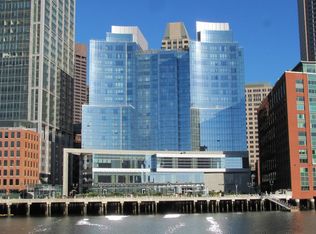
 - $3,395,0003 bd5 ba2.7k sqft500 Atlantic Ave Unit 19N, Boston, MA 02210For Sale
 MLS ID #73568385, Jeffrey Goldman, Serhant. MLS PIN
