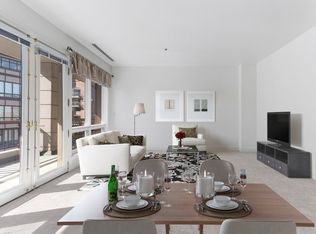
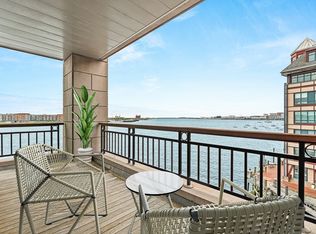
Rarely does a residence combine the scale of a single-family home with the convenience and prestige of Boston’s waterfront living. This meticulously renovated duplex at coveted Burroughs Wharf offers 3 bedrooms and 3.5 baths across a thoughtfully designed floor plan. Sun-filled living and dining spaces are enhanced by harbor and skyline views, wide-plank white oak floors, custom millwork, and two private terraces. The gourmet kitchen is designed for everyday living and entertaining, featuring white marble, premium Wolf & Sub-Zero appliances, a walk-in pantry, beverage station, and multiple dining options. A glass staircase connects the home’s elegant living spaces, while the luxurious primary suite includes a dedicated office & spa-inspired bath. Both levels of the home can be accessed by elevator. Complete with smart-home technology, two garage parking spaces, two storage units, and 24-hour concierge service, this waterfront residence offers an exceptional lifestyle in the heart of Boston. At its new offering price, this beautifully renovated home presents a rare opportunity to acquire exceptional waterfront living at a compelling value, combining the scale of a single-family residence with timeless design, premium finishes, and an irreplaceable harborfront setting.
For sale
Price cut: $300.1K (7/26)
$3,999,900
50 Battery St Unit 401/501, Boston, MA 02109
3beds
2,258sqft
Condominium
Built in 1992
-- sqft lot
$-- Zestimate®
$1,771/sqft
$2,531/mo HOA
What's special
White marbleBeverage stationSpa-inspired bathLuxurious primary suiteDedicated officeMultiple dining optionsHarbor and skyline views
- 92 days
- 663
- 31
Zillow last checked:
Listing updated:
Listed by:
Matthew Winterle 781-264-1605,
Serhant 617-250-0559
Source: MLS PIN,MLS#: 73533009
Facts & features
Interior
Bedrooms & bathrooms
- Bedrooms: 3
- Bathrooms: 4
- Full bathrooms: 3
- 1/2 bathrooms: 1
- Main level bedrooms: 1
Primary bedroom
- Features: Bathroom - Full, Walk-In Closet(s), Closet/Cabinets - Custom Built, Window(s) - Bay/Bow/Box, Window(s) - Picture, Cable Hookup, Recessed Lighting, Remodeled, Slider, Lighting - Overhead, Closet - Double, Flooring - Engineered Hardwood
- Level: Second
- Area: 236.91
- Dimensions: 14.9 x 15.9
Bedroom 2
- Features: Bathroom - Full, Walk-In Closet(s), Window(s) - Bay/Bow/Box, Cable Hookup, Dressing Room, Recessed Lighting, Remodeled, Slider, Lighting - Overhead, Flooring - Engineered Hardwood
- Level: Second
- Area: 165.76
- Dimensions: 11.2 x 14.8
Bedroom 3
- Features: Bathroom - Full, Walk-In Closet(s), Window(s) - Bay/Bow/Box, Cable Hookup, Dressing Room, Recessed Lighting, Remodeled, Slider, Lighting - Overhead, Flooring - Engineered Hardwood
- Level: Main,First
- Area: 165.76
- Dimensions: 11.2 x 14.8
Primary bathroom
- Features: Yes
Bathroom 1
- Features: Bathroom - Half, Lighting - Overhead, Pedestal Sink, Flooring - Engineered Hardwood
- Level: First
- Area: 21.45
- Dimensions: 5.5 x 3.9
Bathroom 2
- Features: Bathroom - Full, Bathroom - Tiled With Tub & Shower, Flooring - Marble, Hot Tub / Spa, Countertops - Stone/Granite/Solid, Countertops - Upgraded, Cabinets - Upgraded, Recessed Lighting, Remodeled, Lighting - Overhead, Soaking Tub
- Level: Second
- Area: 136.85
- Dimensions: 11.5 x 11.9
Bathroom 3
- Features: Bathroom - Full, Bathroom - Tiled With Tub, Window(s) - Bay/Bow/Box, Countertops - Stone/Granite/Solid, Countertops - Upgraded, Cabinets - Upgraded, Recessed Lighting, Remodeled, Lighting - Overhead, Flooring - Engineered Hardwood
- Level: Second
- Area: 67.65
- Dimensions: 12.3 x 5.5
Dining room
- Features: Window(s) - Bay/Bow/Box, Window(s) - Picture, Balcony / Deck, Breakfast Bar / Nook, Deck - Exterior, Open Floorplan, Recessed Lighting, Remodeled, Wine Chiller, Lighting - Overhead, Flooring - Engineered Hardwood
- Level: Main,First
- Area: 234.05
- Dimensions: 15.1 x 15.5
Kitchen
- Features: Closet/Cabinets - Custom Built, Window(s) - Bay/Bow/Box, Window(s) - Picture, Dining Area, Balcony - Exterior, Pantry, Countertops - Stone/Granite/Solid, Breakfast Bar / Nook, Cabinets - Upgraded, Dryer Hookup - Electric, Open Floorplan, Recessed Lighting, Second Dishwasher, Stainless Steel Appliances, Washer Hookup, Wine Chiller, Flooring - Engineered Hardwood
- Level: Main,First
- Area: 234.05
- Dimensions: 15.1 x 15.5
Living room
- Features: Bathroom - Half, Window(s) - Bay/Bow/Box, Window(s) - Picture, Cable Hookup, Open Floorplan, Recessed Lighting, Remodeled, Lighting - Overhead, Flooring - Engineered Hardwood
- Level: Main,First
- Area: 258.21
- Dimensions: 15.1 x 17.1
Office
- Features: Closet - Walk-in, Countertops - Upgraded, Cable Hookup, Exterior Access, High Speed Internet Hookup, Recessed Lighting, Slider, Flooring - Engineered Hardwood
- Level: Second
- Area: 72.8
- Dimensions: 6.5 x 11.2
Heating
- Forced Air, Individual, Unit Control
Cooling
- Central Air, Individual, Unit Control
Appliances
- Included: Dishwasher, Disposal, Microwave, Range, Refrigerator, Freezer, Washer, Dryer, Water Treatment, Wine Refrigerator, Range Hood, Plumbed For Ice Maker
- Laundry: First Floor, In Unit, Electric Dryer Hookup, Washer Hookup
Features
- Bathroom - Full, Bathroom - Tiled With Shower Stall, Countertops - Stone/Granite/Solid, Recessed Lighting, Walk-In Closet(s), Countertops - Upgraded, Cable Hookup, High Speed Internet Hookup, Slider, Bathroom, Home Office, Sauna/Steam/Hot Tub, Wired for Sound, High Speed Internet
- Flooring: Tile, Engineered Hardwood, Flooring - Engineered Hardwood
- Doors: Insulated Doors
- Windows: Bay/Bow/Box, Insulated Windows, Storm Window(s), Screens
- Has basement: No
- Has fireplace: No
- Common walls with other units/homes: End Unit,Corner
Interior area
- Total structure area: 2,258
- Total interior livable area: 2,258 sqft
- Finished area above ground: 2,258
Video & virtual tour
Property
Parking
- Total spaces: 2
- Parking features: Under, Garage Door Opener, Heated Garage, Storage, Deeded, Assigned
- Attached garage spaces: 2
Accessibility
- Accessibility features: Accessible Entrance
Features
- Entry location: Unit Placement(Upper)
- Patio & porch: Deck, Covered
- Exterior features: Deck, Covered Patio/Deck, Screens, Other
- Has view: Yes
- View description: Water, Harbor, Marina
- Has water view: Yes
- Water view: Harbor,Marina,Water
- Waterfront features: Waterfront, Harbor
Details
- Parcel number: W:03 P:03040 S:114,3343219
- Zoning: CD
Construction
Type & style
- Home type: Condo
- Property subtype: Condominium
- Attached to another structure: Yes
Materials
- Stone, See Remarks
- Roof: Shingle,Shake,Rubber
Condition
- Year built: 1992
- Major remodel year: 2016
Utilities & green energy
- Electric: Circuit Breakers
- Sewer: Public Sewer
- Water: Public
- Utilities for property: for Electric Range, for Electric Oven, for Electric Dryer, Washer Hookup, Icemaker Connection
Green energy
- Energy efficient items: Thermostat
Community & HOA
Community
- Features: Public Transportation, Shopping, Pool, Tennis Court(s), Park, Walk/Jog Trails, Medical Facility, Laundromat, Bike Path, Conservation Area, Highway Access, House of Worship, Marina, Private School, Public School, T-Station, University, Other
- Security: Doorman, Concierge
HOA
- Amenities included: Elevator(s), Storage, Garden Area
- Services included: Water, Sewer, Insurance, Security, Maintenance Structure, Road Maintenance, Maintenance Grounds, Snow Removal, Trash, Reserve Funds
- HOA fee: $2,531 monthly
Location
- Region: Boston
Financial & listing details
- Price per square foot: $1,771/sqft
- Tax assessed value: $3,004,700
- Annual tax amount: $34,793
- Date on market: 6/10/2026
Estimated market value
Not available
Estimated sales range
Not available
Not available
Price history
| Date | Event | Price |
|---|---|---|
| 7/26/2026 | Price change | $3,999,900-7%$1,771/sqft |
Source: MLS PIN #73533009 Report a problem | ||
| 6/10/2026 | Listed for sale | $4,300,000+34.4%$1,904/sqft |
Source: MLS PIN #73533009 Report a problem | ||
| 11/22/2017 | Sold | $3,200,000$1,417/sqft |
Source: LINK #188267 Report a problem | ||
Public tax history
Tax history is unavailable.
Monthly payment
Est. payment
Payment breakdown
Explore the cost of this home by adjusting the details. Changes won't be saved.Climate risks
Neighborhood: North End

Similar homes
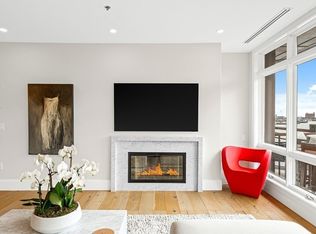
- $2,995,0002 bd3 ba1.6k sqftBurroughs Wharf, Boston, MA 02109For Sale
 MLS ID #73524994, Carmela Laurella, CL Properties. MLS PIN
 - $4,800,0003 bd4 ba3.1k sqft1 Franklin St #4602, Boston, MA 02110For Sale
 MLS ID #73575177, Michael Carucci, Serhant. MLS PIN
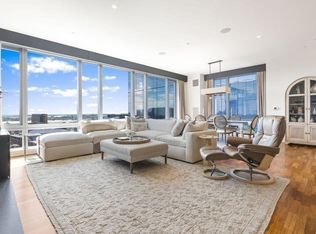
 - $4,200,0003 bd5 ba2.9k sqftResidences Of The Intercontinental, Boston, MA 02210For Sale
 MLS ID #73558636, Michelle Otey, Luxury Residential Group, LLC. MLS PIN
 - $4,695,0003 bd3 ba3.2k sqft172 Beacon St #3, Boston, MA 02116For Sale
 MLS ID #73573568, Jonathan Carlson, Carlson & Company, LLC. MLS PIN
