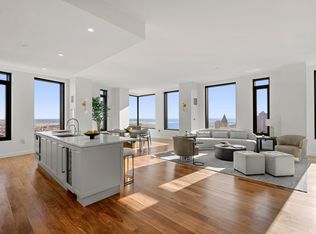
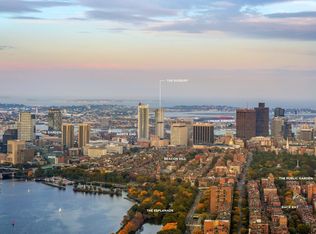
This 36th fl corner new construction 3 bed+den/4 bed residence offers picturesque views of Beacon Hill, the iconic Back Bay skyline and sunsets over the Charles River. SW exposure floods the 30’ wide living space in natural light. Lives like a single-family home in the sky w/ foyer separating the living and primary suite from the guest wing with den & laundry room. Stone-surround gas fireplace. Kitchen features custom Scavolini cabinetry, integrated Gaggenau appliances, gas cooktop, wine cooler and wet bar. Range hood, full size dryer, bathrooms vent out. Radiant heated floors + soaking tub in primary ensuite. Amenities: private lobby, 24/7 concierge, private clubroom & private roof garden. Heated outdoor pool, 4500sf fitness center/yoga studio, sports simulator, outdoor dog park, sky lounge/deck, chef’s kitchen/private dining & more. Located where the North End meets Beacon Hill. Steps to Greenway & Harborwalk. 1 min to I-93; 5 min to Logan. 2 assigned self-parking in attached garage
For sale
$4,499,000
110 Sudbury St Unit 3601, Boston, MA 02114
3beds
2,766sqft
Condominium
Built in 2021
-- sqft lot
$-- Zestimate®
$1,627/sqft
$3,994/mo HOA
What's special
Stone-surround gas fireplaceRadiant heated floorsIconic back bay skylineGas cooktopWet barWine coolerCustom scavolini cabinetry
- 322 days
- 92
- 9
Zillow last checked:
Listing updated:
Listed by:
Simona LaPosta 781-526-3531,
The Collaborative Companies 617-236-0060
Source: MLS PIN,MLS#: 73447332
Facts & features
Interior
Bedrooms & bathrooms
- Bedrooms: 3
- Bathrooms: 3
- Full bathrooms: 2
- 1/2 bathrooms: 1
Heating
- Heat Pump
Cooling
- Heat Pump
Appliances
- Included: Dishwasher, Microwave, Range, Refrigerator, Freezer, Washer, Dryer, Range Hood
Features
- Has basement: No
- Number of fireplaces: 1
- Common walls with other units/homes: Corner
Interior area
- Total structure area: 2,766
- Total interior livable area: 2,766 sqft
- Finished area above ground: 2,766
Property
Parking
- Total spaces: 2
- Parking features: Attached, Assigned
- Attached garage spaces: 2
Accessibility
- Accessibility features: Accessible Entrance
Features
- Entry location: Unit Placement(Upper)
- Has view: Yes
- View description: Water, Marina, River
- Has water view: Yes
- Water view: Marina,River,Water
Details
- Parcel number: 5200576
- Zoning: 0102
Construction
Type & style
- Home type: Condo
- Property subtype: Condominium
- Attached to another structure: Yes
Condition
- Year built: 2021
Utilities & green energy
- Sewer: Public Sewer
- Water: Public
Community & HOA
Community
- Features: Public Transportation, Shopping, Park, Walk/Jog Trails, Medical Facility, Bike Path, Highway Access, House of Worship, Marina, Private School, Public School, T-Station, University
- Security: Concierge
HOA
- Amenities included: Hot Water, Pool, Elevator(s), Recreation Facilities, Fitness Center, Clubroom
- Services included: Heat, Gas, Water, Sewer, Insurance, Maintenance Structure, Maintenance Grounds, Snow Removal, Trash, Air Conditioning
- HOA fee: $3,994 monthly
Location
- Region: Boston
Financial & listing details
- Price per square foot: $1,627/sqft
- Tax assessed value: $5,476,200
- Annual tax amount: $64,038
- Date on market: 10/23/2025
Estimated market value
Not available
Estimated sales range
Not available
Not available
Price history
| Date | Event | Price |
|---|---|---|
| 6/9/2026 | Price change | $4,499,000-9.9%$1,627/sqft |
Source: MLS PIN #73447332 Report a problem | ||
| 10/23/2025 | Listed for sale | $4,995,000$1,806/sqft |
Source: MLS PIN #73447332 Report a problem | ||
| 9/24/2025 | Listing removed | $4,995,000$1,806/sqft |
Source: MLS PIN #73410753 Report a problem | ||
| 7/29/2025 | Listed for sale | $4,995,000$1,806/sqft |
Source: MLS PIN #73410753 Report a problem | ||
Public tax history
Tax history is unavailable.
Monthly payment
Est. payment
Payment breakdown
Explore the cost of this home by adjusting the details. Changes won't be saved.Climate risks
Neighborhood: West End
- $3,002,6002 bd2 ba1.7k sqft110 Sudbury St #3703, Boston, MA 02114Off Market
- $2,883,5002 bd2 ba1.8k sqft110 Sudbury St UNIT 3805, Boston, MA 02114Off Market
- $5,378,0004 bd4 ba2.7k sqft110 Sudbury St #4001, Boston, MA 02114Off Market
- $2,939,4002 bd2 ba1.7k sqft110 Sudbury St UNIT 4703, Boston, MA 02114Off Market
Similar homes
- $4,600,0003 bd3 ba2.3k sqftThe Sudbury Condominiums, Boston, MA 02114For Sale
 MLS ID #73474790, Simona LaPosta, The Collaborative Companies. MLS PIN
 - $4,410,0002 bd3 ba2.2k sqftMillennium Residences @ Winthrop Center, Boston, MA 02110For Sale
 MLS ID #73574334, MP Boston Marketing Team, MP Boston Marketing LLC. MLS PIN
 - $3,999,0002 bd3 ba2.2k sqftThe Sudbury Condominiums, Boston, MA 02114For Sale
 MLS ID #73447339, Simona LaPosta, The Collaborative Companies. MLS PIN
 - $4,600,0003 bd2 ba2.3k sqft110 Sudbury St #U-3702, Boston, MA 02114New Construction
 The Sudbury
