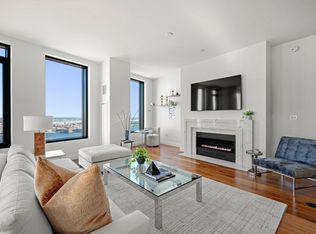
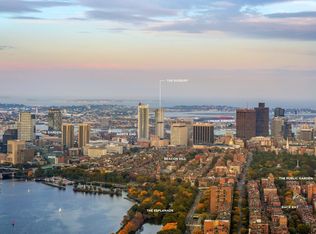
This 36th fl new construction corner 2 bd + den home overlooking the Greenway boasts unrivaled coastline and harbor views stretching from Cape Ann to the downtown Boston skyline. A spacious entry welcomes you to a 31’ wide open living area bathed in natural light.The custom Scavolini kitchen is appointed with Calacatta quartz counters & Gaggenau appliances including wine cooler & gas cooktop. Both ensuite bedrooms offer horizon views. Ample storage throughout w/ a nearly 100sf closet in primary suite. Range hood, full size dryer & baths vent out. The Sudbury is a new hi-rise at the nexus of Boston’s most historic districts w/ just 55 luxury condos crowning the tower. Amenities include: private lobby w/ 24/7 concierge, private clubroom & private rooftop garden. Outdoor pool w/ cabanas, 4500sf fitness center & studio open 24/7, sports simulator, dog run/pet spa, sky lounge/deck, chef's kitchen/private dining & more.1 min to I-93; 5 min to Logan. 2 assigned self-parking in attached garage
For sale
$3,999,000
110 Sudbury St Unit 3604, Boston, MA 02114
2beds
2,275sqft
Condominium
Built in 2021
-- sqft lot
$-- Zestimate®
$1,758/sqft
$3,172/mo HOA
What's special
Outdoor poolCalacatta quartz countersPrivate rooftop gardenEnsuite bedroomsHorizon viewsSpacious entrySports simulator
- 319 days
- 97
- 7
Zillow last checked:
Listing updated:
Listed by:
Simona LaPosta 781-526-3531,
The Collaborative Companies 617-236-0060
Source: MLS PIN,MLS#: 73447339
Facts & features
Interior
Bedrooms & bathrooms
- Bedrooms: 2
- Bathrooms: 3
- Full bathrooms: 2
- 1/2 bathrooms: 1
Heating
- Heat Pump
Cooling
- Heat Pump
Appliances
- Included: Dishwasher, Microwave, Range, Refrigerator, Freezer, Washer, Dryer, Range Hood
Features
- Has basement: No
- Number of fireplaces: 1
- Common walls with other units/homes: Corner
Interior area
- Total structure area: 2,275
- Total interior livable area: 2,275 sqft
- Finished area above ground: 2,275
Property
Parking
- Total spaces: 2
- Parking features: Attached, Assigned
- Attached garage spaces: 2
Accessibility
- Accessibility features: Accessible Entrance
Features
- Entry location: Unit Placement(Upper)
- Has view: Yes
- View description: Water, Marina, Ocean, River
- Has water view: Yes
- Water view: Marina,Ocean,River,Water
Details
- Parcel number: 5200576
- Zoning: 0102
Construction
Type & style
- Home type: Condo
- Property subtype: Condominium
- Attached to another structure: Yes
Condition
- Year built: 2021
Utilities & green energy
- Sewer: Public Sewer
- Water: Public
Community & HOA
Community
- Features: Public Transportation, Shopping, Park, Walk/Jog Trails, Medical Facility, Bike Path, Highway Access, House of Worship, Marina, Private School, Public School, T-Station, University
- Security: Concierge
HOA
- Amenities included: Hot Water, Pool, Elevator(s), Recreation Facilities, Fitness Center, Clubroom
- Services included: Heat, Gas, Water, Sewer, Insurance, Maintenance Structure, Maintenance Grounds, Snow Removal, Trash, Air Conditioning
- HOA fee: $3,172 monthly
Location
- Region: Boston
Financial & listing details
- Price per square foot: $1,758/sqft
- Tax assessed value: $4,308,100
- Annual tax amount: $50,375
- Date on market: 10/23/2025
Estimated market value
Not available
Estimated sales range
Not available
Not available
Price history
| Date | Event | Price |
|---|---|---|
| 10/23/2025 | Listed for sale | $3,999,000-5.3%$1,758/sqft |
Source: MLS PIN #73447339 Report a problem | ||
| 12/18/2024 | Listing removed | $4,225,000$1,857/sqft |
Source: MLS PIN #73295959 Report a problem | ||
| 12/17/2024 | Listed for sale | $4,225,000$1,857/sqft |
Source: MLS PIN #73295959 Report a problem | ||
| 9/30/2024 | Contingent | $4,225,000$1,857/sqft |
Source: MLS PIN #73295959 Report a problem | ||
| 9/27/2024 | Listed for sale | $4,225,000$1,857/sqft |
Source: MLS PIN #73295959 Report a problem | ||
Public tax history
Tax history is unavailable.
Monthly payment
Est. payment
Payment breakdown
Explore the cost of this home by adjusting the details. Changes won't be saved.Climate risks
Neighborhood: West End
- $3,002,6002 bd2 ba1.7k sqft110 Sudbury St #3703, Boston, MA 02114Off Market
- $2,883,5002 bd2 ba1.8k sqft110 Sudbury St UNIT 3805, Boston, MA 02114Off Market
- $5,378,0004 bd4 ba2.7k sqft110 Sudbury St #4001, Boston, MA 02114Off Market
- $2,939,4002 bd2 ba1.7k sqft110 Sudbury St UNIT 4703, Boston, MA 02114Off Market
Similar homes
- $3,600,0002 bd2 ba1.8k sqftThe Sudbury Condominiums, Boston, MA 02114For Sale
 MLS ID #73522077, Simona LaPosta, The Collaborative Companies. MLS PIN
 - $4,499,0003 bd3 ba2.7k sqftThe Sudbury Condominiums, Boston, MA 02114For Sale
 MLS ID #73447332, Simona LaPosta, The Collaborative Companies. MLS PIN
 - $3,999,0002 bd3 ba2.2k sqft110 Sudbury St #U-3604, Boston, MA 02114New Construction
 The Sudbury
 - $3,550,0002 bd3 ba2.1k sqftThe Archer Residences, Boston, MA 02114For Sale
 MLS ID #73488921, Maggie Gold Seelig, MGS Group Real Estate LTD. MLS PIN
