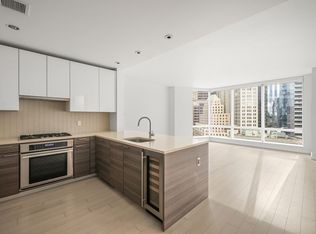
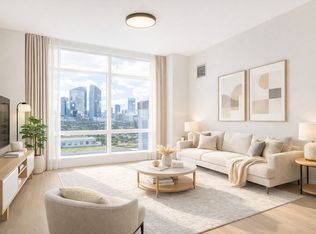
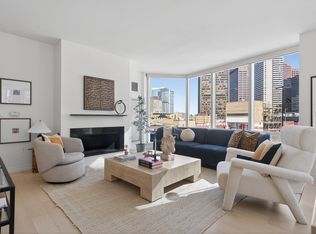
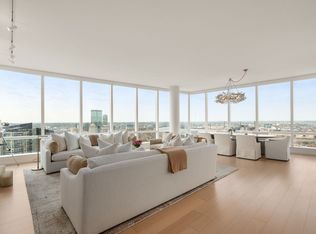
Live in unparalleled luxury on the 50th floor of this stunning 3-bed, 3.5-bath residence at Millennium Tower Boston. Floor-to-ceiling windows showcase sweeping views of Boston Harbor, the Islands, Zakim Bridge, and the city skyline. The oversized living room flows to a separate dining area, ideal for entertaining. The primary suite features two walk-in closets and a spa-like 5-piece bath with heated floors. Two additional bedrooms each have ensuite baths and generous closet space, all with hardwood floors throughout. The modern chef’s kitchen boasts sleek Poggenpohl cabinetry, marble countertops, Wolf and Sub-Zero appliances, gas cooking, and full-size wine fridge.Residents enjoy over 25,000 sq ft of world-class amenities, including an owners’ lounge with private dining, state-of-the-art gym, indoor pool, jacuzzi, steam room, spa treatment facilities, and 24/7 concierge and doorman service, plus two valet parking spaces. Boston’s premier address for refined city living.
For sale
$3,498,000
1 Franklin St Unit 5004, Boston, MA 02110
3beds
2,186sqft
Condominium
Built in 2016
-- sqft lot
$3,349,000 Zestimate®
$1,600/sqft
$3,548/mo HOA
What's special
Marble countertopsHardwood floors throughoutGenerous closet spaceGas cookingFloor-to-ceiling windowsFull-size wine fridgeSleek poggenpohl cabinetry
- 165 days
- 119
- 9
Zillow last checked:
Listing updated:
Listed by:
Sarah Plant D'Andraia 781-696-2973,
Luxury Residential Group, LLC 617-233-5800
Source: MLS PIN,MLS#: 73496359
Facts & features
Interior
Bedrooms & bathrooms
- Bedrooms: 3
- Bathrooms: 4
- Full bathrooms: 3
- 1/2 bathrooms: 1
Primary bathroom
- Features: Yes
Heating
- Forced Air
Cooling
- Central Air
Appliances
- Included: Oven, Dishwasher, Disposal, Microwave, Range, Refrigerator, Washer, Dryer, Range Hood
- Laundry: In Unit
Features
- Flooring: Wood
- Has basement: No
- Has fireplace: No
Interior area
- Total structure area: 2,186
- Total interior livable area: 2,186 sqft
- Finished area above ground: 2,186
- Finished area below ground: 0
Property
Parking
- Total spaces: 2
- Parking features: Under
- Attached garage spaces: 2
Features
- Entry location: Unit Placement(Upper)
- Pool features: Association, In Ground, Indoor, Heated, Lap
Details
- Parcel number: 5008146
- Zoning: RES
Construction
Type & style
- Home type: Condo
- Property subtype: Condominium
- Attached to another structure: Yes
Condition
- Year built: 2016
Utilities & green energy
- Sewer: Public Sewer
- Water: Public
- Utilities for property: for Gas Range
Community & HOA
Community
- Features: Public Transportation, Shopping, Park, Medical Facility, Highway Access, T-Station
- Security: Doorman, Concierge
HOA
- Amenities included: Hot Water, Pool, Elevator(s), Fitness Center, Clubroom, Parking, Clubhouse
- Services included: Heat, Water, Insurance, Security, Maintenance Structure, Snow Removal, Trash
- HOA fee: $3,548 monthly
Location
- Region: Boston
Financial & listing details
- Price per square foot: $1,600/sqft
- Tax assessed value: $3,501,200
- Annual tax amount: $40,544
- Date on market: 5/2/2026
Estimated market value
$3,349,000
$3.18M - $3.52M
Not available
Price history
| Date | Event | Price |
|---|---|---|
| 6/1/2026 | Price change | $3,498,000-2.7%$1,600/sqft |
Source: MLS PIN #73496359 Report a problem | ||
| 4/27/2026 | Price change | $3,595,000-2.7%$1,645/sqft |
Source: MLS PIN #73496359 Report a problem | ||
| 4/6/2026 | Listed for sale | $3,695,000+0.1%$1,690/sqft |
Source: MLS PIN #73496359 Report a problem | ||
| 10/1/2024 | Listing removed | $3,690,000$1,688/sqft |
Source: MLS PIN #73251311 Report a problem | ||
| 8/21/2024 | Price change | $3,690,000-1.6%$1,688/sqft |
Source: MLS PIN #73251311 Report a problem | ||
| 7/24/2024 | Price change | $3,749,000-1.3%$1,715/sqft |
Source: MLS PIN #73251311 Report a problem | ||
| 6/12/2024 | Listed for sale | $3,799,000$1,738/sqft |
Source: MLS PIN #73251311 Report a problem | ||
| 8/29/2023 | Listing removed | $3,799,000$1,738/sqft |
Source: MLS PIN #73109675 Report a problem | ||
| 7/7/2023 | Price change | $3,799,000-5%$1,738/sqft |
Source: MLS PIN #73109675 Report a problem | ||
| 5/10/2023 | Listed for sale | $3,998,000+8.1%$1,829/sqft |
Source: MLS PIN #73109675 Report a problem | ||
| 6/3/2022 | Listing removed | -- |
Source: MLS PIN #72812667 Report a problem | ||
| 5/24/2021 | Listing removed | $3,698,000$1,692/sqft |
Source: MLS PIN #72812667 Report a problem | ||
| 4/11/2021 | Listed for sale | $3,698,000-7.5%$1,692/sqft |
Source: MLS PIN #72812667 Report a problem | ||
| 7/19/2019 | Listing removed | $3,998,000$1,829/sqft |
Source: Luxury Residential Group, LLC #72495334 Report a problem | ||
| 5/28/2019 | Price change | $3,998,000-4.7%$1,829/sqft |
Source: Luxury Residential Group, LLC #72495334 Report a problem | ||
| 5/7/2019 | Listed for sale | $4,195,000+33.4%$1,919/sqft |
Source: Luxury Residential Group, LLC #72495334 Report a problem | ||
| 8/10/2016 | Sold | $3,145,000$1,439/sqft |
Source: LINK #178243 Report a problem | ||
Public tax history
| Year | Property taxes | Tax assessment |
|---|---|---|
| 2025 | $40,544 +4.4% | $3,501,200 -1.8% |
| 2024 | $38,852 +3.5% | $3,564,400 +2% |
| 2023 | $37,523 +0.6% | $3,493,800 +2% |
| 2022 | $37,282 +4% | $3,426,700 +2% |
| 2021 | $35,846 +5.5% | $3,359,500 +4.4% |
| 2020 | $33,976 +5.2% | $3,217,400 +5% |
| 2019 | $32,288 +1.6% | $3,063,416 +1% |
| 2018 | $31,793 | $3,033,700 |
Find assessor info on the county website
Monthly payment
Est. payment
Payment breakdown
Explore the cost of this home by adjusting the details. Changes won't be saved.Climate risks
Neighborhood: Downtown Crossing

Similar homes
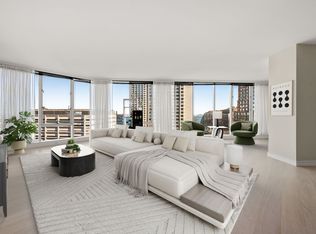
- $2,895,0003 bd4 ba2.4k sqft110 Broad St Unit 901, Boston, MA 02110For Sale
 MLS ID #73570995, The David Green Group, Coldwell Banker Realty - Boston. MLS PIN
 - $3,850,0002 bd3 ba1.7k sqftMillennium Residences @ Winthrop Center, Boston, MA 02110For Sale
 MLS ID #73586890, MP Boston Marketing Team, MP Boston Marketing LLC. MLS PIN
 - $3,370,0002 bd3 ba1.6k sqftMillennium Residences @ Winthrop Center, Boston, MA 02110For Sale
 MLS ID #73563044, MP Boston Marketing Team, MP Boston Marketing LLC. MLS PIN
 - $4,650,0003 bd4 ba3.1k sqft1 Franklin St #4602, Boston, MA 02110For Sale
 MLS ID #73575177, Michael Carucci, Serhant. MLS PIN
