Modern Luxury Living at the exquisite Millennium Tower! This sun filled south-facing one bedroom features open concept living, modern and high-end kitchen, Subzero refrigerator, Bosch cooktop, Thermador oven & microwave, Miele dishwasher, wine cooler, high efficiency washer dryer, ivory oak hardwood flooring, large bedroom with walk in closet. Marble bathroom with separate stand up shower and large tub. Building: Amenities 24-hour concierge, security, on-site management, billiards room, private library, resident screening room,10,000 SF fitness space, common terrace, serviced lounge & private resident restaurant, 75 foot lap pool, spa & salon room, La Vie social activities, kids play room! Listed photos are of actual and digitally staged/enhanced for marketing purposes.
Sold for $1,140,000
$1,140,000
1 Franklin St #2114, Boston, MA 02110
1beds
798sqft
Condominium
Built in 2016
-- sqft lot
$1,141,400 Zestimate®
$1,429/sqft
$4,874 Estimated rent
Home value
$1,141,400
$1.08M - $1.20M
$4,874/mo
Zestimate® history
Owner options
List your home for rent
$4,874/mo
Rent Zestimate®
Find your next renter with Zillow Rental Manager. Plus, with online applications, you can quickly screen prospective tenants – for free.
$4,874/mo
Rent Zestimate®
Refinance and save
$8,223/mo
Est. payment
Refinancing to a lower rate could help reduce your monthly payments and save thousands over the life of the loan.
$8,223/mo
Est. payment
Explore your selling options
Work with a Zillow partner agent
Leverage their expertise and Zillow's premium Showcase listings to get your home seen by more buyers.
Get startedList with your own agent
Get your home in front of millions of buyers by listing it on Zillow.
Learn how to do itSell it yourself
Take full control of how buyers see your home on Zillow by listing For Sale by Owner (FSBO).
List your homeWhat's special
Open concept livingHigh efficiency washer dryerBosch cooktopThermador oven and microwaveWine coolerIvory oak hardwood flooringMiele dishwasher
Zillow last checked:
Listing updated:
Listed by:
Vincent C. Lee 617-797-3110,
Supreme Property Solutions 617-797-3110
Bought with:
Joseph Barka
Compass
Source: MLS PIN,MLS#: 73503583
Facts & features
Interior
Bedrooms & bathrooms
- Bedrooms: 1
- Bathrooms: 1
- Full bathrooms: 1
Heating
- Heat Pump
Cooling
- Heat Pump
Appliances
- Included: Range, Dishwasher, Disposal, Microwave, Refrigerator, Washer, Dryer
- Laundry: In Unit, Electric Dryer Hookup, Washer Hookup
Features
- Flooring: Engineered Hardwood
- Has basement: No
- Has fireplace: No
- Common walls with other units/homes: 2+ Common Walls
Interior area
- Total structure area: 798
- Total interior livable area: 798 sqft
- Finished area above ground: 798
Property
Features
- Pool features: Association, Indoor, Heated, Lap
Details
- Parcel number: 5008126
- Zoning: CD
Construction
Type & style
- Home type: Condo
- Property subtype: Condominium
- Attached to another structure: Yes
Condition
- Year built: 2016
Utilities & green energy
- Sewer: Public Sewer
- Water: Public
- Utilities for property: for Gas Range, for Electric Dryer, Washer Hookup
Community & HOA
Community
- Features: Public Transportation, Shopping, Pool, Tennis Court(s), Park, Walk/Jog Trails, Medical Facility, Bike Path, Conservation Area, Highway Access, House of Worship, Private School, Public School, T-Station, University
- Security: TV Monitor, Doorman, Concierge
HOA
- Amenities included: Hot Water, Pool, Elevator(s), Recreation Facilities, Fitness Center, Sauna/Steam, Clubroom, Garden Area, Clubhouse
- Services included: Heat, Gas, Water, Sewer, Insurance, Security, Maintenance Structure, Maintenance Grounds, Snow Removal, Trash, Air Conditioning, Reserve Funds
- HOA fee: $942 monthly
Location
- Region: Boston
Financial & listing details
- Price per square foot: $1,429/sqft
- Tax assessed value: $1,008,900
- Annual tax amount: $12,623
- Date on market: 8/23/2026
Price history
| Date | Event | Price |
|---|---|---|
| 7/31/2026 | Sold | $1,140,000-3.3%$1,429/sqft |
Source: MLS PIN #73503583 Report a problem | ||
| 5/24/2026 | Pending sale | $1,179,000$1,477/sqft |
Source: MLS PIN #73503583 Report a problem | ||
| 5/15/2026 | Contingent | $1,179,000$1,477/sqft |
Source: MLS PIN #73503583 Report a problem | ||
| 4/17/2026 | Listed for sale | $1,179,000+22.2%$1,477/sqft |
Source: MLS PIN #73503583 Report a problem | ||
| 7/14/2016 | Sold | $965,000$1,209/sqft |
Source: LINK #177386 Report a problem | ||
Public tax history
| Year | Property taxes | Tax assessment |
|---|---|---|
| 2025 | $11,683 +5.5% | $1,008,900 -0.7% |
| 2024 | $11,073 +3.5% | $1,015,900 +2% |
| 2023 | $10,695 +0.6% | $995,800 +2% |
| 2022 | $10,626 +4% | $976,700 +2% |
| 2021 | $10,217 -3.1% | $957,500 -4.1% |
| 2020 | $10,548 +5.2% | $998,900 +5% |
| 2019 | $10,025 +1.6% | $951,100 +1% |
| 2018 | $9,871 | $941,900 |
Find assessor info on the county website
Neighborhood: Downtown Crossing
Nearby homes
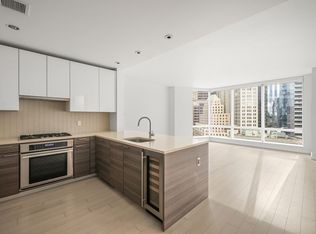
- $1,100,0001 bd1 ba780 sqft1 Franklin St UNIT 1809, Boston, MA 02110Sold
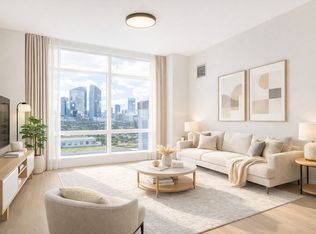
- $1,100,0001 bd1 ba798 sqft1 Franklin St #1714, Boston, MA 02110Sold
- $3,498,0003 bd4 ba2.1k sqft1 Franklin St UNIT 5004, Boston, MA 02110For Sale

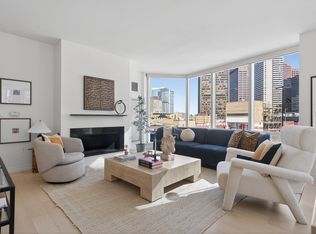
- $1,660,0002 bd2 ba1.5k sqft1 Franklin St UNIT 1408, Boston, MA 02110Sold
- $1,090,0001 bd2 ba871 sqft1 Franklin St #1506, Boston, MA 02110Sold
- $6,750,0003 bd5 ba3.1k sqft1 Franklin St UNIT 5002, Boston, MA 02110For Sale
- $1,880,0002 bd2 ba1.3k sqft1 Franklin St #3212, Boston, MA 02110Sold
- $1,295,0001 bd1 ba948 sqft1 Franklin St #2011, Boston, MA 02110Pending
Nearby schools
GreatSchools rating
- 8/10Josiah Quincy Elementary SchoolGrades: PK-5Distance: 0.6 mi
- 3/10Quincy Upper SchoolGrades: 6-12Distance: 0.6 mi
- NABoston Adult AcademyGrades: 11-12Distance: 0.7 mi


Get pre-qualified for a loan
At Zillow Home Loans, we can pre-qualify you in as little as 5 minutes with no impact to your credit score.An equal housing lender. NMLS #10287.
- Massachusetts
- Suffolk County
- Boston
- 02110
- Downtown Crossing
- 1 Franklin St Unit 2114
