LAST new construction 05 residence! A light-filled 30' w x nearly 20' deep living room anchored by a stone surround gas fireplace offers mesmerizing views of the North Shore coastline & harbor islands to the horizon line from this 46 fl corner PH home. Massive picture windows offer the perfect vantage to watch planes in & out of Logan. Open concept kitchen w/ custom Scavolini cabinetry, integrated Gaggenau appliances, vented gas cooktop, & wine cooler. SW facing primary offers stunning sunset views of Charles River, Beacon Hill, & Cambridge. Radiant heated floors in primary ensuite.Vented dryer & baths. Amenities: private lobby, 24/7 concierge, private clubroom & private roof garden. Heated outdoorpool, 4500sf fitness center/yoga studio, sports simulator, outdoor dog park, sky lounge/deck, chef’s kitchen/privatedining & more. Located where the North End meets Beacon Hill. Steps to Greenway & Harborwalk. 99 Walk. 1 min to I-93; 5 min to Logan. 2 assigned self-parking in attached garage
For sale
$3,600,000
110 Sudbury St Unit 4605, Boston, MA 02114
2beds
1,848sqft
:
Get pre-qualified$26,498/mo
Condominium
Built in 2021
-- sqft lot
$-- Zestimate®
$1,948/sqft
$2,914/mo HOA
What's special
Stone surround gas fireplaceHeated outdoor poolPrivate roof gardenVented dryer and bathsOutdoor dog parkVented gas cooktopWine cooler
- 67 days |
- 83 |
- 4 |
Likely to sell faster than
Zillow last checked:
Listing updated:
Listed by:
Simona LaPosta 781-526-3531,
The Collaborative Companies 617-236-0060
Source: MLS PIN,MLS#: 73522077
Facts & features
Interior
Bedrooms & bathrooms
- Bedrooms: 2
- Bathrooms: 2
- Full bathrooms: 2
Heating
- Heat Pump
Cooling
- Heat Pump
Appliances
- Included: Dishwasher, Microwave, Range, Refrigerator, Freezer, Washer, Dryer, Range Hood
- Laundry: In Unit
Features
- Has basement: No
- Number of fireplaces: 1
- Common walls with other units/homes: Corner
Interior area
- Total structure area: 1,848
- Total interior livable area: 1,848 sqft
- Finished area above ground: 1,848
Property
Parking
- Total spaces: 2
- Parking features: Attached, Assigned
- Attached garage spaces: 2
Accessibility
- Accessibility features: Accessible Entrance
Features
- Entry location: Unit Placement(Upper)
- Pool features: Association, In Ground, Heated
- Has view: Yes
- View description: Water, Harbor, Marina, Ocean, River
- Has water view: Yes
- Water view: Harbor,Marina,Ocean,River,Water
Details
- Parcel number: 5200576
- Zoning: 0102
Construction
Type & style
- Home type: Condo
- Property subtype: Condominium
- Attached to another structure: Yes
Condition
- Year built: 2021
Utilities & green energy
- Sewer: Public Sewer
- Water: Public
Community & HOA
Community
- Features: Public Transportation, Shopping, Park, Walk/Jog Trails, Medical Facility, Bike Path, Highway Access, House of Worship, Marina, Private School, Public School, T-Station, University
- Security: Concierge
HOA
- Amenities included: Hot Water, Pool, Elevator(s), Recreation Facilities, Fitness Center, Clubroom
- Services included: Heat, Gas, Water, Sewer, Insurance, Maintenance Structure, Maintenance Grounds, Snow Removal, Trash, Air Conditioning
- HOA fee: $2,914 monthly
Location
- Region: Boston
Financial & listing details
- Price per square foot: $1,948/sqft
- Tax assessed value: $3,087,900
- Annual tax amount: $38,660
- Date on market: 5/20/2026
Estimated market value
Not available
Estimated sales range
Not available
Not available
Price history
| Date | Event | Price |
|---|---|---|
| 5/20/2026 | Listed for sale | $3,600,000$1,948/sqft |
Source: MLS PIN #73522077 Report a problem | ||
Public tax history
Tax history is unavailable.
Monthly payment
Est. payment
Payment breakdown
Explore the cost of this home by adjusting the details. Changes won't be saved.Climate risks
Neighborhood: West End
Nearby schools
GreatSchools rating
- 9/10Eliot K-8 Innovation SchoolGrades: PK-8Distance: 0.4 mi
- 3/10Quincy Upper SchoolGrades: 6-12Distance: 1 mi
- 4/10Harvard-Kent Elementary SchoolGrades: PK-6Distance: 1 mi
- $3,073,3002 bd2 ba1.7k sqft110 Sudbury St #3703, Boston, MA 02114Off Market
- $2,956,5002 bd2 ba1.8k sqft110 Sudbury St UNIT 3805, Boston, MA 02114Off Market
- $5,535,2004 bd4 ba2.7k sqft110 Sudbury St #4001, Boston, MA 02114Off Market
- $3,040,6002 bd2 ba1.7k sqft110 Sudbury St UNIT 4703, Boston, MA 02114Off Market
- $4,046,7002 bd2 ba2.2k sqft110 Sudbury St UNIT 4704, Boston, MA 02114Off Market
- $2,951,0002 bd2 ba1.8k sqft110 Sudbury St UNIT 3705, Boston, MA 02114Off Market
- $3,106,3002 bd2 ba1.7k sqft110 Sudbury St UNIT 3803, Boston, MA 02114Off Market
- $4,494,0003 bd2 ba2.3k sqft110 Sudbury St UNIT 4502, Boston, MA 02114Off Market
- $5,026,6003 bd2 ba2.3k sqft110 Sudbury St UNIT 4602, Boston, MA 02114Off Market
A local agent can set up tours, give advice and negotiate with sellers.
Similar homes
- $3,575,0002 bd2 ba1.8k sqftThe Sudbury Condominiums, Boston, MA 02114For Sale
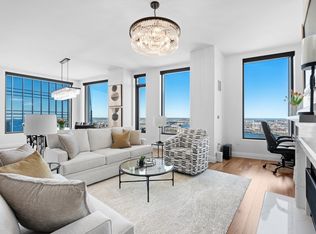 MLS ID #73511098, Laura Hughes, Campion & Company Fine Homes Real Estate. MLS PIN
 - $3,550,0002 bd3 ba2.1k sqftThe Archer Residences, Boston, MA 02114For Sale
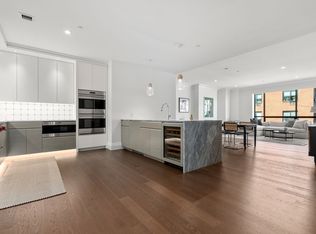 MLS ID #73488921, Maggie Gold Seelig, MGS Group Real Estate LTD. MLS PIN
 - $3,600,0002 bd3 ba1.3k sqftFour Seasons Private Residences, Boston, MA 02115For Sale
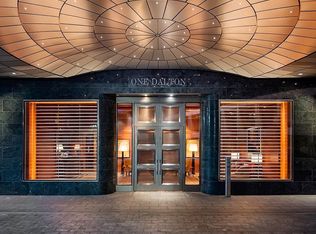 MLS ID #73553559, Richard L. Friedman, Carpenter and Company, Inc.. MLS PIN
 - $4,199,0003 bd3 ba2.3k sqft110 Sudbury St #4002, Boston, MA 02114For Sale
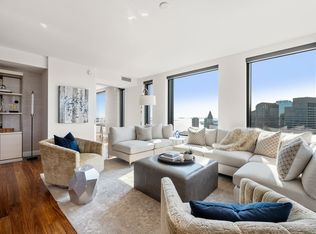 MLS ID #73526076, Beth Mina George, Luxury Residential Group, LLC. MLS PIN
 - $3,999,0002 bd3 ba2.2k sqftThe Sudbury Condominiums, Boston, MA 02114For SaleMLS ID #73447339, Simona LaPosta, The Collaborative Companies. MLS PIN
- $3,595,0003 bd4 ba2.1k sqftMillennium Tower, Boston, MA 02110For SaleMLS ID #73488837, Neda Vander Stoep, Coldwell Banker Realty - Boston. MLS PIN
- $3,700,0003 bd4 ba2.1k sqft1 Franklin St #5105, Boston, MA 02110For SaleMLS ID #73489514, Alpha Group, Compass. MLS PIN
- $3,599,0002 bd3 ba1.7k sqftSt Regis Residences, Boston, Boston, MA 02210For SaleMLS ID #73531986, Laura Rodriguez, The Collaborative Companies. MLS PIN
- $4,600,0003 bd3 ba2.3k sqftThe Sudbury Condominiums, Boston, MA 02114For SaleMLS ID #73474790, Simona LaPosta, The Collaborative Companies. MLS PIN
- $3,495,0002 bd3 ba1.5k sqft50 Liberty Dr Unit 7L, Boston, MA 02210For SaleMLS ID #73522260, Skambas Realty Group, Compass. MLS PIN
- $3,200,0002 bd3 ba1.6k sqftMellinium Towers, Boston, MA 02110For SaleMLS ID #73511352, Catherine Bassick, Douglas Elliman Real Estate - Park Plaza. MLS PIN
- $3,200,0002 bd3 ba1.6k sqftFinancial District, Boston, MA 02110For SaleMLS ID #73511352, Catherine Bassick. Douglas Elliman
- $3,595,0002 bd2 ba1.7k sqftThe Esplanade, Cambridge, MA 02142For SaleMLS ID #73511437, Barbara Currier, Coldwell Banker Realty - Cambridge. MLS PIN
- $4,499,0003 bd3 ba2.7k sqftThe Sudbury Condominiums, Boston, MA 02114For SaleMLS ID #73447332, Simona LaPosta, The Collaborative Companies. MLS PIN
- $3,380,0002 bd2 ba1.6k sqftMillennium Residences @ Winthrop Center, Boston, MA 02110For SaleMLS ID #73472524, MP Boston Marketing Team, MP Boston Marketing LLC. MLS PIN
- $3,699,0002 bd3 ba2k sqftTrinity Place, Boston, MA 02116For SaleMLS ID #73527463, Rebecca Davis Tulman and Leslie Singleton Adam, Gibson Sotheby's International Realty. MLS PIN
- $3,799,0003 bd4 ba2.7k sqftThe Ritz-Carlton Residences, Boston, MA 02111For SaleMLS ID #73519033, Brett DeRocker, First Boston Realty International. MLS PIN
- $3,500,0002 bd2 ba1.2k sqft1 Dalton St APT 4705, Boston, MA 02115For SaleMLS ID #73544769, Michael Harper, Coldwell Banker Realty - Boston. MLS PIN
- $2,350,0003 bd3 ba1.6k sqftLovejoy Wharf, Boston, MA 02114For SaleMLS ID #73495781, Barbara Mihalko, Gibson Sotheby's International Realty. MLS PIN
- $3,450,0002 bd2 ba1.4k sqftThe Residences At Pier 4, Boston, MA 02210For SaleMLS ID #73488074, CS Luxury Group, Keller Williams Realty Boston-Metro | Back Bay. MLS PIN
