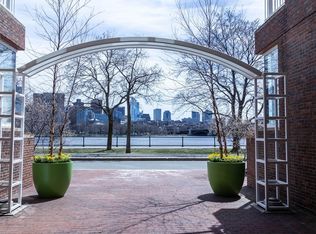
Refined and sophisticated - this newly renovated 2 bedroom residence is in one of Cambridge’s most sought-after full-service buildings. A welcoming entry vestibule with bamboo flooring opens into a sun-drenched living, dining, and kitchen area, framed by dramatic floor-to-ceiling, south-facing windows showcasing sweeping views of the Charles River and Boston skyline. Designed for everyday living and effortless entertaining, the chef’s kitchen features an island, pantry, and seamless flow into the dining room.The oversized primary suite offers a true retreat, with a spa-inspired four-piece ensuite bath and generous walk-in closet. A well-appointed guest bedroom also enjoys floor-to-ceiling windows. An additional full bath and in-unit laundry. Enjoy full-service amenities including 24/7 concierge, indoor pool, fitness center, elevator access, & garage parking equipped with an EV charger.Ideally located in Kendall Sq, steps from MIT, close to the T & Beacon Hill over the Longfellow Bridge
For sale
$3,595,000
75-83 Cambridge Pkwy Unit E509, Cambridge, MA 02142
2beds
1,700sqft
:
Get pre-qualified$24,288/mo
Condominium
Built in 1989
-- sqft lot
$-- Zestimate®
$2,115/sqft
$2,439/mo HOA
What's special
In-unit laundrySpa-inspired four-piece ensuite bathGenerous walk-in closetDramatic floor-to-ceiling south-facing windows
- 105 days |
- 421 |
- 13 |
Likely to sell faster than
Zillow last checked:
Listing updated:
Listed by:
Barbara Currier 617-593-7070,
Coldwell Banker Realty - Cambridge 617-864-4430,
Sally Cousins 617-827-4948
Source: MLS PIN,MLS#: 73511437
Facts & features
Interior
Bedrooms & bathrooms
- Bedrooms: 2
- Bathrooms: 2
- Full bathrooms: 2
Primary bedroom
- Features: Walk-In Closet(s), Flooring - Wall to Wall Carpet
- Level: First
- Area: 210
- Dimensions: 18.67 x 11.25
Bedroom 2
- Features: Closet, Flooring - Wall to Wall Carpet, Window(s) - Bay/Bow/Box, Window(s) - Picture
- Level: First
- Area: 175.31
- Dimensions: 15.58 x 11.25
Primary bathroom
- Features: Yes
Bathroom 1
- Features: Bathroom - Full, Bathroom - Tiled With Tub & Shower, Bathroom - With Shower Stall, Flooring - Stone/Ceramic Tile, Countertops - Stone/Granite/Solid
- Level: First
- Area: 83.92
- Dimensions: 9.5 x 8.83
Bathroom 2
- Features: Bathroom - Full, Bathroom - Tiled With Tub & Shower, Flooring - Stone/Ceramic Tile
- Level: First
- Area: 38.13
- Dimensions: 7.5 x 5.08
Dining room
- Features: Flooring - Wood, Window(s) - Picture, Open Floorplan
- Level: First
- Area: 159.28
- Dimensions: 15.67 x 10.17
Kitchen
- Features: Flooring - Wood, Pantry, Countertops - Stone/Granite/Solid, Kitchen Island, Open Floorplan
- Level: First
- Area: 172.22
- Dimensions: 16.67 x 10.33
Living room
- Features: Closet/Cabinets - Custom Built, Flooring - Wood, Window(s) - Picture, Open Floorplan
- Level: First
- Area: 362.17
- Dimensions: 20.5 x 17.67
Heating
- Central
Cooling
- Central Air
Appliances
- Included: Range, Oven, Dishwasher, Microwave, Refrigerator, Washer, Dryer
- Laundry: In Unit, Electric Dryer Hookup, Washer Hookup
Features
- Entrance Foyer, Entry Hall
- Flooring: Wood, Bamboo
- Has basement: No
- Has fireplace: No
- Common walls with other units/homes: Corner
Interior area
- Total structure area: 1,700
- Total interior livable area: 1,700 sqft
- Finished area above ground: 1,700
Video & virtual tour
Property
Parking
- Total spaces: 1
- Parking features: Under, Garage Door Opener, Deeded, Guest
- Attached garage spaces: 1
Accessibility
- Accessibility features: Accessible Entrance
Features
- Entry location: Unit Placement(Upper)
- Pool features: Association, In Ground, Indoor, Heated, Lap
- Has view: Yes
- View description: Water, River
- Has water view: Yes
- Water view: River,Water
- Waterfront features: Waterfront, River
Details
- Parcel number: 399790
- Zoning: RES
Construction
Type & style
- Home type: Condo
- Property subtype: Condominium
- Attached to another structure: Yes
Materials
- Brick, Stone, Other
- Roof: Rubber
Condition
- Year built: 1989
Utilities & green energy
- Electric: 110 Volts
- Sewer: Public Sewer
- Water: Public
- Utilities for property: for Electric Range, for Electric Oven, for Electric Dryer, Washer Hookup
Community & HOA
Community
- Features: Public Transportation, Shopping, Park, Walk/Jog Trails, Medical Facility, Bike Path, Conservation Area, Highway Access, Marina, Private School, Public School, T-Station, University
- Security: TV Monitor, Doorman, Concierge
HOA
- Amenities included: Hot Water, Pool, Elevator(s), Fitness Center, Sauna/Steam, Clubroom, Storage
- Services included: Heat, Electricity, Water, Sewer, Insurance, Security, Maintenance Structure, Maintenance Grounds, Snow Removal, Trash, Air Conditioning, Reserve Funds
- HOA fee: $2,439 monthly
Location
- Region: Cambridge
Financial & listing details
- Price per square foot: $2,115/sqft
- Tax assessed value: $2,169,300
- Annual tax amount: $13,775
- Date on market: 5/1/2026
Estimated market value
Not available
Estimated sales range
Not available
Not available
Price history
| Date | Event | Price |
|---|---|---|
| 5/1/2026 | Listed for sale | $3,595,000$2,115/sqft |
Source: MLS PIN #73511437 Report a problem | ||
Public tax history
Tax history is unavailable.
Monthly payment
Est. payment
Payment breakdown
Explore the cost of this home by adjusting the details. Changes won't be saved.Climate risks
Neighborhood: East Cambridge
Nearby schools
GreatSchools rating
- 5/10Kennedy-Longfellow SchoolGrades: PK-5Distance: 0.6 mi
- 8/10Vassal Lane Upper SchoolGrades: 6-8Distance: 0.6 mi
- 8/10Cambridge Rindge and Latin SchoolGrades: 9-12Distance: 1.9 mi
- $2,413,3002 bd2 ba1.6k sqft75-83 Cambridge Pkwy UNIT E606, Cambridge, MA 02142Off Market

- $845,0001 bd1 ba785 sqft75-83 Cambridge Pkwy #E804, Cambridge, MA 02142Sold
- $1,650,0002 bd2 ba1.2k sqft75-83 Cambridge Pkwy UNIT W508, Cambridge, MA 02142Sold

- $1,720,0002 bd2 ba1.2k sqft75-83 Cambridge Pkwy #210, Cambridge, MA 02142Sold

- $--2 bd3 ba1.8k sqft75-83 Cambridge Pkwy UNIT E402, Cambridge, MA 02142Off Market
- $--2 bd2 ba1.6k sqft75-83 Cambridge Pkwy UNIT E806, Cambridge, MA 02142Off Market
- $--1 bd1 ba785 sqft75-83 Cambridge Pkwy UNIT E404, Cambridge, MA 02142Off Market
- $1,880,0002 bd3 ba1.5k sqft75-83 Cambridge Pkwy #W1202, Cambridge, MA 02142Sold
- $5,000,0002 bd2 ba2.1k sqft75-83 Cambridge Pkwy #PENTHOUSE 12, Cambridge, MA 02142Sold
A local agent can set up tours, give advice and negotiate with sellers.
A local lender can help you make sure your offer is ready when you are.
Similar homes
- $3,600,0002 bd2 ba1.8k sqftThe Sudbury Condominiums, Boston, MA 02114For Sale
 MLS ID #73522077, Simona LaPosta, The Collaborative Companies. MLS PIN
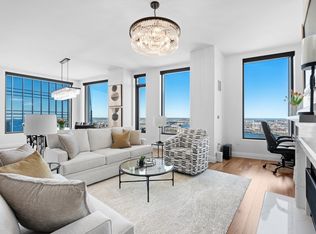
 - $3,575,0002 bd2 ba1.8k sqftThe Sudbury Condominiums, Boston, MA 02114For Sale
 MLS ID #73511098, Laura Hughes, Campion & Company Fine Homes Real Estate. MLS PIN
 - $3,600,0002 bd3 ba1.3k sqftFour Seasons Private Residences, Boston, MA 02115For Sale
 MLS ID #73553559, Richard L. Friedman, Carpenter and Company, Inc.. MLS PIN
 - $3,699,0002 bd3 ba2k sqftTrinity Place, Boston, MA 02116For Sale
 MLS ID #73527463, Rebecca Davis Tulman and Leslie Singleton Adam, Gibson Sotheby's International Realty. MLS PIN
 - $3,550,0002 bd3 ba2.1k sqftThe Archer Residences, Boston, MA 02114For SaleMLS ID #73488921, Maggie Gold Seelig, MGS Group Real Estate LTD. MLS PIN
- $3,350,0003 bd3 ba1.8k sqft1 Huntington Ave APT 801, Boston, MA 02116For SaleMLS ID #73533233, The Biega + Kilgore Team, Compass. MLS PIN
- $3,595,0003 bd4 ba2.1k sqftMillennium Tower, Boston, MA 02110For SaleMLS ID #73488837, Neda Vander Stoep, Coldwell Banker Realty - Boston. MLS PIN
- $3,599,0002 bd3 ba1.7k sqftSt Regis Residences, Boston, Boston, MA 02210For SaleMLS ID #73531986, Laura Rodriguez, The Collaborative Companies. MLS PIN
- $2,995,0003 bd3 ba2.1k sqft25 Channel Center St #Penthouse 108, Boston, MA 02210For SaleMLS ID #73561748, The Barka Group, Compass. MLS PIN
- $1,850,0002 bd3 ba1.8k sqft8-12 Museum Way Unit 2003, Cambridge, MA 02141For SaleMLS ID #73524738, The Goodrich Team, Compass. MLS PIN
- $2,490,0002 bd3 ba1.6k sqft778 Boylston St APT 4A, Boston, MA 02199For SaleMLS ID #73561322, William Montero, Gibson Sotheby's International Realty. MLS PIN
- $3,975,0003 bd3 ba2.3k sqft330 Beacon, Boston, MA 02116For SaleMLS ID #73528005, Michael Carucci, Serhant. MLS PIN
- $3,395,0002 bd3 ba1.5k sqft50 Liberty Dr Unit 7L, Boston, MA 02210For SaleMLS ID #73522260, Skambas Realty Group, Compass. MLS PIN
- $2,995,0002 bd3 ba1.6k sqftBurroughs Wharf, Boston, MA 02109For SaleMLS ID #73524994, Carmela Laurella, CL Properties. MLS PIN
- $3,990,0002 bd2 ba1.8k sqft776 Boylston St Unit E10g, Boston, MA 02199For SaleMLS ID #73506513, Tracy Campion, Campion & Company Fine Homes Real Estate. MLS PIN
- $3,450,0002 bd2 ba1.4k sqftThe Residences At Pier 4, Boston, MA 02210For SaleMLS ID #73488074, CS Luxury Group, Keller Williams Realty Boston-Metro | Back Bay. MLS PIN
- $3,275,0003 bd2 ba2.4k sqft811 Boylston St #Penthouse 5, Boston, MA 02116For SaleMLS ID #73529593, Melissa Karger, Seaport Realty Group. MLS PIN
- $2,900,0002 bd2 ba1.6k sqftMillennium Residences @ Winthrop Center, Boston, MA 02110For SaleMLS ID #73561639, MP Boston Marketing Team, MP Boston Marketing LLC. MLS PIN
- $3,200,0003 bd4 ba1.8k sqft109 Chandler St #1, Boston, MA 02116For SaleMLS ID #73532234, Kim Baccari, Gibson Sotheby's International Realty. MLS PIN
- $3,498,0003 bd4 ba2.1k sqftMillennium Tower, Boston, MA 02110For SaleMLS ID #73496359, Sarah Plant D'Andraia, Luxury Residential Group, LLC. MLS PIN
