You cannot recreate this—location, views, and private deck like this simply don’t exist elsewhere. For the first time in 19 years, the crown jewel of The Esplanade is available—a rare penthouse with sweeping, unobstructed views of the Charles River and Boston skyline, anchored by an expansive private deck seemingly suspended above the water. This coveted corner residence offers privacy and single-level living with seamless indoor-outdoor flow, perfect for elegant entertaining or tranquil living. Walls of windows frame the views, while the chef’s kitchen with brand-new Thermador appliances opens to sunlit living and dining areas with cherry floors, granite finishes, fireplace, and custom built-ins. The spacious study leads to an oversized primary suite with stunning views, walk-in cedar closet, and marble bath. Sound systems, electric awning and skylight shades, irrigation, 2 oversized deeded garage spots, and more. Full-service 24/7 concierge building w/pool, sauna, and fitness center.
Sold for $5,000,000
$5,000,000
75-83 Cambridge Pkwy #Penthouse 12, Cambridge, MA 02142
2beds
2,150sqft
Condominium
Built in 1989
-- sqft lot
$-- Zestimate®
$2,326/sqft
$-- Estimated rent
Home value
Not available
Estimated sales range
Not available
Not available
Zestimate® history
Owner options
List your home for rent
Find your next renter with Zillow Rental Manager. Plus, with online applications, you can quickly screen prospective tenants – for free.
Refinance and save
$34,664/mo
Est. payment
Refinancing to a lower rate could help reduce your monthly payments and save thousands over the life of the loan.
$34,664/mo
Est. payment
Explore your selling options
Work with a Zillow partner agent
Leverage their expertise and Zillow's premium Showcase listings to get your home seen by more buyers.
Get startedList with your own agent
Get your home in front of millions of buyers by listing it on Zillow.
Learn how to do itSell it yourself
Take full control of how buyers see your home on Zillow by listing For Sale by Owner (FSBO).
List your homeWhat's special
Marble bathWalk-in cedar closetGranite finishesExpansive private deckSpacious studyCustom built-insCherry floors
Zillow last checked:
Listing updated:
Listed by:
The South Shore Group 617-383-7417,
Stuart St James, Inc. 617-819-5850
Bought with:
Heidi Dietrich
Stuart St James, Inc.
Source: MLS PIN,MLS#: 73413985
Facts & features
Interior
Bedrooms & bathrooms
- Bedrooms: 2
- Bathrooms: 2
- Full bathrooms: 2
- Main level bathrooms: 2
- Main level bedrooms: 1
Primary bedroom
- Features: Bathroom - Full, Ceiling Fan(s), Walk-In Closet(s), Cedar Closet(s), Closet/Cabinets - Custom Built, Flooring - Hardwood, Window(s) - Picture, Cable Hookup, High Speed Internet Hookup, Remodeled, Lighting - Pendant, Lighting - Overhead, Pocket Door
- Level: First
Bedroom 2
- Features: Cedar Closet(s), Flooring - Hardwood, Window(s) - Picture, Remodeled, Lighting - Overhead, Closet - Double
- Level: Main,First
Primary bathroom
- Features: Yes
Bathroom 1
- Features: Bathroom - Full, Bathroom - Tiled With Shower Stall, Closet - Linen, Flooring - Marble, Countertops - Stone/Granite/Solid, Cabinets - Upgraded, Recessed Lighting, Remodeled, Lighting - Sconce, Lighting - Overhead, Pocket Door
- Level: Main,First
Bathroom 2
- Features: Bathroom - Full, Bathroom - Tiled With Tub & Shower, Flooring - Marble, Countertops - Stone/Granite/Solid, Recessed Lighting, Lighting - Sconce
- Level: Main,First
Dining room
- Features: Flooring - Hardwood, Window(s) - Picture, Handicap Accessible, Open Floorplan, Remodeled, Lighting - Pendant, Crown Molding, Half Vaulted Ceiling(s)
- Level: Main,First
Kitchen
- Features: Skylight, Flooring - Hardwood, Window(s) - Picture, Dining Area, Countertops - Stone/Granite/Solid, Countertops - Upgraded, Handicap Accessible, Kitchen Island, Breakfast Bar / Nook, Cabinets - Upgraded, Open Floorplan, Recessed Lighting, Remodeled, Stainless Steel Appliances, Lighting - Overhead, Half Vaulted Ceiling(s)
- Level: Main,First
Living room
- Features: Closet/Cabinets - Custom Built, Flooring - Hardwood, Window(s) - Picture, Handicap Accessible, Cable Hookup, Deck - Exterior, Open Floorplan, Remodeled, Slider, Lighting - Overhead, Crown Molding, Half Vaulted Ceiling(s)
- Level: Main,First
Heating
- Central, Forced Air, Unit Control
Cooling
- Central Air, Unit Control
Appliances
- Included: Range, Dishwasher, Disposal, Microwave, Refrigerator, Freezer, Washer, Dryer, Water Treatment, Instant Hot Water, Plumbed For Ice Maker
- Laundry: Laundry Closet, Lighting - Overhead, First Floor, In Unit, Electric Dryer Hookup, Washer Hookup
Features
- Closet, Lighting - Overhead, Entrance Foyer, Wired for Sound, Internet Available - Broadband
- Flooring: Marble, Hardwood, Flooring - Hardwood
- Basement: None
- Number of fireplaces: 1
- Fireplace features: Living Room
- Common walls with other units/homes: No One Above,End Unit,Corner
Interior area
- Total structure area: 2,150
- Total interior livable area: 2,150 sqft
- Finished area above ground: 2,150
Property
Parking
- Total spaces: 2
- Parking features: Under, Garage Door Opener, Deeded, Guest
- Attached garage spaces: 2
Accessibility
- Accessibility features: Accessible Entrance
Features
- Entry location: Unit Placement(Front)
- Patio & porch: Deck - Wood
- Exterior features: Deck - Wood, Decorative Lighting, City View(s), Professional Landscaping, Sprinkler System, Other
- Pool features: Association, In Ground, Indoor
- Has view: Yes
- View description: City, Water, Dock/Mooring, Public Water View, River
- Has water view: Yes
- Water view: Dock/Mooring,Public,River,Water
- Waterfront features: Waterfront, River, Dock/Mooring, Frontage, Walk to, Direct Access, Public
Details
- Zoning: R1A
Construction
Type & style
- Home type: Condo
- Property subtype: Condominium
- Attached to another structure: Yes
Condition
- Year built: 1989
Utilities & green energy
- Electric: Circuit Breakers
- Sewer: Public Sewer
- Water: Public
- Utilities for property: for Electric Range, for Electric Oven, for Electric Dryer, Washer Hookup, Icemaker Connection
Community & HOA
Community
- Features: Public Transportation, Shopping, Park, Walk/Jog Trails, Medical Facility, Bike Path, Highway Access, House of Worship, Marina, Private School, Public School, T-Station, University
- Security: Concierge, Security System
HOA
- Amenities included: Hot Water, Pool, Elevator(s), Fitness Center, Sauna/Steam, Clubroom
- Services included: Heat, Water, Sewer, Insurance, Security, Maintenance Structure, Road Maintenance, Maintenance Grounds, Snow Removal, Trash, Air Conditioning, Reserve Funds
- HOA fee: $3,642 monthly
Location
- Region: Cambridge
Financial & listing details
- Price per square foot: $2,326/sqft
- Tax assessed value: $4,028,300
- Annual tax amount: $23,062
- Date on market: 9/15/2025
- Listing terms: Contract
Price history
| Date | Event | Price |
|---|---|---|
| 1/30/2026 | Sold | $5,000,000-3.8%$2,326/sqft |
Source: MLS PIN #73413985 Report a problem | ||
| 8/7/2025 | Listed for sale | $5,200,000$2,419/sqft |
Source: MLS PIN #73413985 Report a problem | ||
Public tax history
Tax history is unavailable.
Neighborhood: East Cambridge
Nearby homes
- $2,428,3002 bd2 ba1.6k sqft75-83 Cambridge Pkwy UNIT E606, Cambridge, MA 02142Off Market

- $845,0001 bd1 ba785 sqft75-83 Cambridge Pkwy #E804, Cambridge, MA 02142Sold
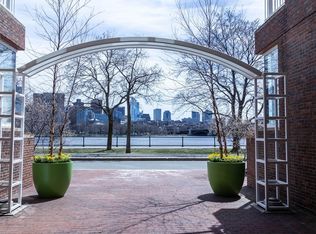
- $1,650,0002 bd2 ba1.2k sqft75-83 Cambridge Pkwy UNIT W508, Cambridge, MA 02142Sold

- $1,720,0002 bd2 ba1.2k sqft75-83 Cambridge Pkwy #210, Cambridge, MA 02142Sold

- $--2 bd3 ba1.8k sqft75-83 Cambridge Pkwy UNIT E402, Cambridge, MA 02142Off Market
- $--2 bd2 ba1.6k sqft75-83 Cambridge Pkwy UNIT E806, Cambridge, MA 02142Off Market
- $--1 bd1 ba785 sqft75-83 Cambridge Pkwy UNIT E404, Cambridge, MA 02142Off Market
- $1,880,0002 bd3 ba1.5k sqft75-83 Cambridge Pkwy #W1202, Cambridge, MA 02142Sold
Nearby schools
GreatSchools rating
- 5/10Kennedy-Longfellow SchoolGrades: PK-5Distance: 0.6 mi
- 8/10Vassal Lane Upper SchoolGrades: 6-8Distance: 0.6 mi
- 8/10Cambridge Rindge and Latin SchoolGrades: 9-12Distance: 1.9 mi
- Massachusetts
- Middlesex County
- Cambridge
- 02142
- East Cambridge
- 75-83 Cambridge Pkwy Unit Penthouse 12
Nearby cities
Nearby neighborhoods
Nearby zip codes
Other Cambridge Topics
