Skip main navigation
Off market
  • Price Unknown

    75-83 Cambridge Pkwy Unit E402, Cambridge, MA 02142

    2beds
    1,865sqft
    Condominium
    Built in 1989
    -- sqft lot
    $-- Zestimate®
    $--/sqft
    $-- Estimated rent

    Home value

    Not available

    Estimated sales range

    Not available

    Not available

    Zestimate® history
    Loading
    Loading...

    Owner options

    List your home for rent

    Find your next renter with Zillow Rental Manager. Plus, with online applications, you can quickly screen prospective tenants – for free.

    Learn more
    Refinance and save

    $2,120/mo

    Est. payment

    Refinancing to a lower rate could help reduce your monthly payments and save thousands over the life of the loan.

    See today's rates

    $2,120/mo

    Est. payment

    Explore your selling options

    Work with a Zillow partner agent

    Leverage their expertise and Zillow's premium Showcase listings to get your home seen by more buyers.

    Get started

    List with your own agent

    Get your home in front of millions of buyers by listing it on Zillow.

    Learn how to do it

    Sell it yourself

    Take full control of how buyers see your home on Zillow by listing For Sale by Owner (FSBO).

    List your home

    What's special

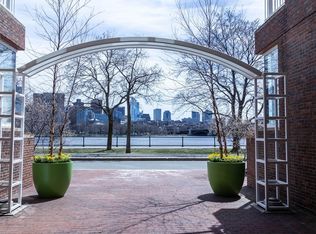
    REFINED LIVING ON THE BANKS OF THE CHARLES RIVER! The perfect blend of luxury and convenience in highly sought after Esplanade await. This meticulously enhanced unit boasts serene spaces and contemporary flair. As you enter, a wall of windows frame the Back Bay skyline providing a spectacular backdrop. Enjoy a drink on the patio and stroll manicured pathways to take in Longfellow Bridge views. The kitchen is filled with Miele appliances and a symphony of red lacquer, wood and stainless steel surfaces create a chef’s delight like no other. Work from home in the office and retire to the primary suite at day’s end and soak in the oversized jetted tub in the marble ensuite bath. The walk-in closet boasts high-end closet organization and you’ll rest easy knowing guests in the other bedroom are equally pampered. Get your sweat on in the fitness center, swim laps in the indoor pool or head outside to the Charles Bike Path. With garage parking and 24 hour concierge it’s A LIFESTYLE BY DESIGN!

    This property is not currently displayed as for sale or rent on Zillow. This may be different from what's on other websites or public sources.

    Zillow last checked:

    Listing updated:

    Listed by:

    Fine Homes Group 617-312-5102,

    Keller Williams Realty Boston-Metro | Back Bay 617-542-0012

    Bought with:

    Sherean Azarmi

    Urban Circle Realty

    Source: MLS PIN,MLS#: 72984822

    Facts & features

    Interior

    Bedrooms & bathrooms
    • Bedrooms: 2
    • Bathrooms: 3
    • Full bathrooms: 2
    • 1/2 bathrooms: 1
    Primary bedroom
    • Level: First
    • Area: 214.86
    • Dimensions: 14.17 x 15.17
    Bedroom 2
    • Level: First
    • Area: 164.5
    • Dimensions: 14 x 11.75
    Bathroom 1
    • Level: First
    • Area: 79.96
    • Dimensions: 8.42 x 9.5
    Bathroom 2
    • Level: First
    • Area: 44
    • Dimensions: 5.33 x 8.25
    Bathroom 3
    • Level: First
    • Area: 26.52
    • Dimensions: 4.75 x 5.58
    Dining room
    • Level: First
    • Area: 223.13
    • Dimensions: 11.25 x 19.83
    Kitchen
    • Level: First
    • Area: 131.42
    • Dimensions: 9.5 x 13.83
    Living room
    • Level: First
    • Area: 300.28
    • Dimensions: 15.33 x 19.58
    Office
    • Level: First
    • Area: 138.1
    • Dimensions: 10.17 x 13.58
    Heating
    • Forced Air, Fan Coil
    Cooling
    • Fan Coil
    Features
    • Office
    • Basement: None
    • Has fireplace: No
    • Common walls with other units/homes: 2+ Common Walls
    Interior area
    • Total structure area: 1,865
    • Total interior livable area: 1,865 sqft

    Property

    Parking
    • Total spaces: 2
    • Parking features: Under
    • Attached garage spaces: 2
    Features
    • On waterfront: Yes
    • Waterfront features: Waterfront, River
    Details
    • Parcel number: M:00012 L:000170E402,399905
    • Zoning: C3A

    Construction

    Type & style
    • Home type: Condo
    • Property subtype: Condominium
    • Attached to another structure: Yes
    Condition
    • Year built: 1989

    Utilities & green energy

    • Sewer: Public Sewer
    • Water: Public

    Community & HOA

    HOA
    • Amenities included: Hot Water, Pool, Laundry, Elevator(s), Fitness Center
    • Services included: Heat, Water, Sewer, Insurance, Security, Maintenance Structure, Maintenance Grounds, Snow Removal, Trash, Air Conditioning, Reserve Funds
    • HOA fee: $2,120 monthly
    Location
    • Region: Cambridge

    Financial & listing details

    • Tax assessed value: $2,286,000
    • Annual tax amount: $13,373
    • Date on market: 12/9/2025

    Price history

    DateEventPrice
    7/15/2022Sold$2,062,000-8.4%$1,106/sqft
    Source: MLS PIN #72984822 Report a problem
    6/22/2022Contingent$2,250,000$1,206/sqft
    Source: MLS PIN #72984822 Report a problem
    6/9/2022Price change$2,250,000-10%$1,206/sqft
    Source: MLS PIN #72984822 Report a problem
    5/23/2022Listed for sale$2,500,000$1,340/sqft
    Source: MLS PIN #72984822 Report a problem

    Public tax history

    Tax history is unavailable.

    Neighborhood: East Cambridge

    Nearby schools

    GreatSchools rating