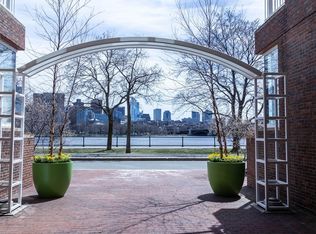
Welcome to the Esplanade! Chic, elegant design with meticulous attention to detail welcomes you to this recently renovated two bedroom condominium. The well thought out floor plan includes an open living room, dining room with built in bookcase with fully equipped kitchen that includes custom pear wood cabinetry and in-unit laundry. A large bay window fills the home with natural light and overlooks the beautifully landscaped Front Park with views of the Charles. There is a guest bedroom or home office, and renovated full bath appointed with Italian tile. The generous primary suite has a large window, two double closets and a luxurious four-piece, spa-like bath. Located in a full service, elevator building that offers pool, health club as well as deeded garage parking and storage. The building is on the Charles River with spectacular views of the Longfellow Bridge and Boston skyline. The vibrant East Cambridge area is convenient to transportation, shops, and restaurants.
Sold for $1,720,000
$1,720,000
75-83 Cambridge Pkwy #210, Cambridge, MA 02142
2beds
1,210sqft
Condominium
Built in 1989
-- sqft lot
$-- Zestimate®
$1,421/sqft
$-- Estimated rent
Home value
Not available
Estimated sales range
Not available
Not available
Zestimate® history
Owner options
List your home for rent
Find your next renter with Zillow Rental Manager. Plus, with online applications, you can quickly screen prospective tenants – for free.
Refinance and save
$11,875/mo
Est. payment
Refinancing to a lower rate could help reduce your monthly payments and save thousands over the life of the loan.
$11,875/mo
Est. payment
Explore your selling options
Work with a Zillow partner agent
Leverage their expertise and Zillow's premium Showcase listings to get your home seen by more buyers.
Get startedList with your own agent
Get your home in front of millions of buyers by listing it on Zillow.
Learn how to do itSell it yourself
Take full control of how buyers see your home on Zillow by listing For Sale by Owner (FSBO).
List your homeWhat's special
Zillow last checked:
Listing updated:
Listed by:
Barbara Currier 617-593-7070,
Coldwell Banker Realty - Cambridge 617-864-4430,
Sally Cousins 617-827-4948
Bought with:
Barbara Currier
Coldwell Banker Realty - Cambridge
Source: MLS PIN,MLS#: 73331026
Facts & features
Interior
Bedrooms & bathrooms
- Bedrooms: 2
- Bathrooms: 2
- Full bathrooms: 2
Primary bedroom
- Features: Flooring - Wall to Wall Carpet, Closet - Double
- Level: First
- Area: 165
- Dimensions: 15 x 11
Bedroom 2
- Features: Closet, Flooring - Wall to Wall Carpet
- Level: First
- Area: 132
- Dimensions: 12 x 11
Primary bathroom
- Features: Yes
Bathroom 1
- Features: Bathroom - Full, Bathroom - Tiled With Shower Stall, Bathroom - Tiled With Tub, Flooring - Stone/Ceramic Tile
- Level: First
Bathroom 2
- Features: Bathroom - Full, Bathroom - With Tub & Shower, Flooring - Stone/Ceramic Tile
- Level: First
Dining room
- Features: Flooring - Wall to Wall Carpet, Recessed Lighting
- Level: First
- Area: 108
- Dimensions: 12 x 9
Kitchen
- Features: Flooring - Wood, Pantry, Countertops - Stone/Granite/Solid, Peninsula
- Level: First
- Area: 104
- Dimensions: 13 x 8
Living room
- Features: Flooring - Wall to Wall Carpet, Window(s) - Bay/Bow/Box, Open Floorplan, Recessed Lighting
- Level: First
- Area: 240
- Dimensions: 12 x 20
Heating
- Forced Air, Fan Coil
Cooling
- Fan Coil
Appliances
- Included: Oven, Dishwasher, Microwave, Range, Refrigerator, Washer, Dryer
- Laundry: In Unit
Features
- Entrance Foyer
- Flooring: Wood
- Basement: None
- Has fireplace: No
- Common walls with other units/homes: End Unit
Interior area
- Total structure area: 1,210
- Total interior livable area: 1,210 sqft
Property
Parking
- Total spaces: 1
- Parking features: Under, Garage Door Opener, Deeded, Guest
- Attached garage spaces: 1
Accessibility
- Accessibility features: Accessible Entrance
Features
- Pool features: Association, Indoor, Heated, Lap
- Has view: Yes
- View description: Water, River
- Has water view: Yes
- Water view: River,Water
Details
- Parcel number: M:00012 L:0001700210,399887
- Zoning: C3A
- Other equipment: Intercom
Construction
Type & style
- Home type: Condo
- Property subtype: Condominium
- Attached to another structure: Yes
Condition
- Year built: 1989
Utilities & green energy
- Electric: Circuit Breakers
- Sewer: Public Sewer
- Water: Public
Community & HOA
Community
- Features: Public Transportation, Shopping, Park, Walk/Jog Trails, Medical Facility, Bike Path, Highway Access, House of Worship, Marina, Private School, Public School, T-Station, University
- Security: Concierge
HOA
- Amenities included: Hot Water, Pool, Laundry, Elevator(s), Fitness Center, Clubroom, Storage
- Services included: Heat, Water, Sewer, Insurance, Security, Maintenance Structure, Maintenance Grounds, Snow Removal, Reserve Funds
- HOA fee: $1,128 monthly
Location
- Region: Cambridge
Financial & listing details
- Price per square foot: $1,421/sqft
- Tax assessed value: $1,174,300
- Annual tax amount: $4,136
- Date on market: 1/19/2026
Price history
| Date | Event | Price |
|---|---|---|
| 2/14/2025 | Sold | $1,720,000-1.7%$1,421/sqft |
Source: MLS PIN #73331026 Report a problem | ||
| 1/31/2025 | Contingent | $1,750,000$1,446/sqft |
Source: MLS PIN #73331026 Report a problem | ||
| 1/31/2025 | Listed for sale | $1,750,000$1,446/sqft |
Source: MLS PIN #73331026 Report a problem | ||
Public tax history
Tax history is unavailable.
Neighborhood: East Cambridge
Nearby homes
- $2,438,7002 bd2 ba1.6k sqft75-83 Cambridge Pkwy UNIT E606, Cambridge, MA 02142Off Market

- $845,0001 bd1 ba785 sqft75-83 Cambridge Pkwy #E804, Cambridge, MA 02142Sold
- $1,650,0002 bd2 ba1.2k sqft75-83 Cambridge Pkwy UNIT W508, Cambridge, MA 02142Sold

- $--2 bd3 ba1.8k sqft75-83 Cambridge Pkwy UNIT E402, Cambridge, MA 02142Off Market

- $--2 bd2 ba1.6k sqft75-83 Cambridge Pkwy UNIT E806, Cambridge, MA 02142Off Market
- $--1 bd1 ba785 sqft75-83 Cambridge Pkwy UNIT E404, Cambridge, MA 02142Off Market
- $1,880,0002 bd3 ba1.5k sqft75-83 Cambridge Pkwy #W1202, Cambridge, MA 02142Sold
- $5,000,0002 bd2 ba2.1k sqft75-83 Cambridge Pkwy #PENTHOUSE 12, Cambridge, MA 02142Sold
Nearby schools
GreatSchools rating
- 5/10Kennedy-Longfellow SchoolGrades: PK-5Distance: 0.6 mi
- 8/10Vassal Lane Upper SchoolGrades: 6-8Distance: 0.6 mi
- 8/10Cambridge Rindge and Latin SchoolGrades: 9-12Distance: 1.9 mi


Get pre-qualified for a loan
At Zillow Home Loans, we can pre-qualify you in as little as 5 minutes with no impact to your credit score.An equal housing lender. NMLS #10287.
- Massachusetts
- Middlesex County
- Cambridge
- 02142
- East Cambridge
- 75-83 Cambridge Pkwy Unit 210
Nearby cities
Nearby neighborhoods
Nearby zip codes
Other Cambridge Topics
