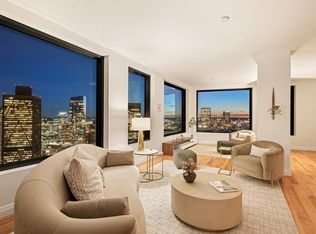
Perched on the 43rd floor of The Sudbury, this spectacular corner residence showcases panoramic views of Boston Harbor, the Charles River, Beacon Hill, the North End, and beyond to Cape Ann through dramatic floor-to-ceiling windows. An open-concept layout seamlessly connects the living, dining, and kitchen areas, creating an ideal setting for entertaining. The chef's kitchen features custom Scavolini cabinetry, quartz countertops, integrated Gaggenau appliances, vented gas cooking, and a wine refrigerator. A quartz-surround gas fireplace anchors the living room, while the serene primary suite offers sweeping sunset views and a spa-inspired bath. A spacious second bedroom, guest bath, two garage parking spaces, and world-class amenities—including an outdoor pool, fitness center, Sky Lounge, concierge, and rooftop garden—complete this exceptional offering in one of Boston's premier luxury residences.
For sale
$3,575,000
110 Sudbury St Unit 4305, Boston, MA 02114
2beds
1,848sqft
:
Get pre-qualified$26,264/mo
Condominium
Built in 2021
-- sqft lot
$3,413,400 Zestimate®
$1,935/sqft
$2,843/mo HOA
What's special
Quartz-surround gas fireplaceOutdoor poolSpectacular corner residenceQuartz countertopsSpa-inspired bathVented gas cookingSpacious second bedroom
- 86 days |
- 128 |
- 7 |
Zillow last checked:
Listing updated:
Listed by:
Laura Hughes 970-389-6612,
Campion & Company Fine Homes Real Estate 617-236-0711,
Susan Cohen 617-694-1169
Source: MLS PIN,MLS#: 73511098
Facts & features
Interior
Bedrooms & bathrooms
- Bedrooms: 2
- Bathrooms: 2
- Full bathrooms: 2
Primary bathroom
- Features: Yes
Heating
- Heat Pump
Cooling
- Heat Pump
Appliances
- Laundry: In Unit
Features
- Flooring: Wood, Tile, Marble
- Has basement: No
- Number of fireplaces: 1
Interior area
- Total structure area: 1,848
- Total interior livable area: 1,848 sqft
- Finished area above ground: 1,848
Property
Parking
- Total spaces: 2
- Parking features: Under
- Attached garage spaces: 2
Features
- Entry location: Unit Placement(Upper)
- Has view: Yes
- View description: Water, Harbor, River
- Has water view: Yes
- Water view: Harbor,River,Water
Details
- Parcel number: 5200576
- Zoning: 102
Construction
Type & style
- Home type: Condo
- Property subtype: Condominium
- Attached to another structure: Yes
Condition
- Year built: 2021
Utilities & green energy
- Sewer: Public Sewer
- Water: Public
Community & HOA
Community
- Features: Public Transportation, Shopping, Park, Walk/Jog Trails, Medical Facility, Bike Path, Highway Access, T-Station, University
HOA
- Amenities included: Hot Water, Pool, Elevator(s), Recreation Facilities, Fitness Center, Clubroom, Garden Area
- Services included: Heat, Water, Sewer, Insurance, Maintenance Structure, Maintenance Grounds, Snow Removal, Trash, Air Conditioning, Reserve Funds
- HOA fee: $2,843 monthly
Location
- Region: Boston
Financial & listing details
- Price per square foot: $1,935/sqft
- Tax assessed value: $3,248,100
- Annual tax amount: $40,666
- Date on market: 5/2/2026
Estimated market value
$3,413,400
$3.24M - $3.58M
$7,807/mo
Price history
| Date | Event | Price |
|---|---|---|
| 5/1/2026 | Listed for sale | $3,575,000-8.2%$1,935/sqft |
Source: MLS PIN #73511098 Report a problem | ||
| 9/24/2024 | Sold | $3,895,000$2,108/sqft |
Source: MLS PIN #73187790 Report a problem | ||
| 8/20/2024 | Contingent | $3,895,000$2,108/sqft |
Source: MLS PIN #73187790 Report a problem | ||
| 12/15/2023 | Listed for sale | $3,895,000$2,108/sqft |
Source: MLS PIN #73187790 Report a problem | ||
Public tax history
| Year | Property taxes | Tax assessment |
|---|---|---|
| 2025 | $35,732 +4.4% | $3,085,700 -1.7% |
| 2024 | $34,233 +1.5% | $3,140,600 |
| 2023 | $33,730 | $3,140,600 |
Find assessor info on the county website
Monthly payment
Est. payment
Payment breakdown
Explore the cost of this home by adjusting the details. Changes won't be saved.Climate risks
Neighborhood: West End
Nearby schools
GreatSchools rating
- 9/10Eliot K-8 Innovation SchoolGrades: PK-8Distance: 0.4 mi
- 3/10Quincy Upper SchoolGrades: 6-12Distance: 1 mi
- 4/10Harvard-Kent Elementary SchoolGrades: PK-6Distance: 1 mi
- $4,600,0002 bd3 ba2.2k sqft110 Sudbury St UNIT 4004, Boston, MA 02114Sold

- $3,100,0002 bd3 ba1.7k sqft110 Sudbury St UNIT 3603, Boston, MA 02114Sold
- $4,600,0003 bd3 ba2.3k sqft110 Sudbury St UNIT 3702, Boston, MA 02114For Sale
- $4,550,0003 bd3 ba2.3k sqft110 Sudbury St UNIT 3602, Boston, MA 02114Sold

- $4,950,0002 bd3 ba2.2k sqft110 Sudbury St UNIT 4204, Boston, MA 02114Sold
- $3,800,0002 bd3 ba1.7k sqft110 Sudbury St UNIT 4203, Boston, MA 02114Sold
- $3,487,700-- bd-- ba-- sqft110 Sudbury St UNIT 4303, Boston, MA 02114Off Market
- $5,250,0003 bd3 ba2.3k sqft110 Sudbury St UNIT 4202, Boston, MA 02114Sold
A local agent can set up tours, give advice and negotiate with sellers.
Similar homes
- $3,600,0002 bd2 ba1.8k sqftThe Sudbury Condominiums, Boston, MA 02114For Sale
 MLS ID #73522077, Simona LaPosta, The Collaborative Companies. MLS PIN
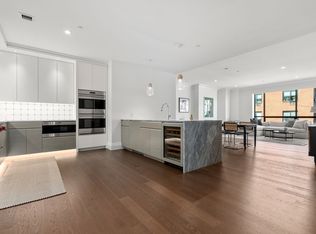
 - $3,550,0002 bd3 ba2.1k sqftThe Archer Residences, Boston, MA 02114For Sale
 MLS ID #73488921, Maggie Gold Seelig, MGS Group Real Estate LTD. MLS PIN
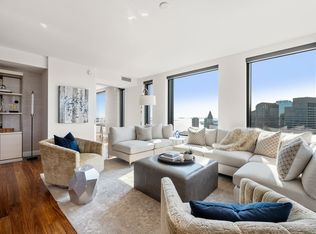
 - $4,199,0003 bd3 ba2.3k sqft110 Sudbury St #4002, Boston, MA 02114For Sale
 MLS ID #73526076, Beth Mina George, Luxury Residential Group, LLC. MLS PIN
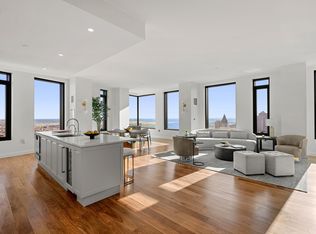
 - $3,999,0002 bd3 ba2.2k sqftThe Sudbury Condominiums, Boston, MA 02114For Sale
 MLS ID #73447339, Simona LaPosta, The Collaborative Companies. MLS PIN
 - $3,600,0002 bd3 ba1.3k sqftFour Seasons Private Residences, Boston, MA 02115For SaleMLS ID #73553559, Richard L. Friedman, Carpenter and Company, Inc.. MLS PIN
- $3,595,0003 bd4 ba2.1k sqftMillennium Tower, Boston, MA 02110For SaleMLS ID #73488837, Neda Vander Stoep, Coldwell Banker Realty - Boston. MLS PIN
- $3,200,0002 bd3 ba1.6k sqftMellinium Towers, Boston, MA 02110For SaleMLS ID #73511352, Catherine Bassick, Douglas Elliman Real Estate - Park Plaza. MLS PIN
- $3,200,0002 bd3 ba1.6k sqftFinancial District, Boston, MA 02110For SaleMLS ID #73511352, Catherine Bassick. Douglas Elliman
- $3,700,0003 bd4 ba2.1k sqft1 Franklin St #5105, Boston, MA 02110For SaleMLS ID #73489514, Alpha Group, Compass. MLS PIN
- $3,498,0003 bd4 ba2.1k sqftMillennium Tower, Boston, MA 02110For SaleMLS ID #73496359, Sarah Plant D'Andraia, Luxury Residential Group, LLC. MLS PIN
- $4,600,0003 bd3 ba2.3k sqftThe Sudbury Condominiums, Boston, MA 02114For SaleMLS ID #73474790, Simona LaPosta, The Collaborative Companies. MLS PIN
- $3,495,0002 bd3 ba1.5k sqft50 Liberty Dr Unit 7L, Boston, MA 02210For SaleMLS ID #73522260, Skambas Realty Group, Compass. MLS PIN
- $3,599,0002 bd3 ba1.7k sqftSt Regis Residences, Boston, Boston, MA 02210For SaleMLS ID #73531986, Laura Rodriguez, The Collaborative Companies. MLS PIN
- $4,499,0003 bd3 ba2.7k sqftThe Sudbury Condominiums, Boston, MA 02114For SaleMLS ID #73447332, Simona LaPosta, The Collaborative Companies. MLS PIN
- $3,595,0002 bd2 ba1.7k sqftThe Esplanade, Cambridge, MA 02142For SaleMLS ID #73511437, Barbara Currier, Coldwell Banker Realty - Cambridge. MLS PIN
- $2,350,0003 bd3 ba1.6k sqftLovejoy Wharf, Boston, MA 02114For SaleMLS ID #73495781, Barbara Mihalko, Gibson Sotheby's International Realty. MLS PIN
- $3,500,0002 bd2 ba1.2k sqft1 Dalton St APT 4705, Boston, MA 02115For SaleMLS ID #73544769, Michael Harper, Coldwell Banker Realty - Boston. MLS PIN
- $3,799,0003 bd4 ba2.7k sqftThe Ritz-Carlton Residences, Boston, MA 02111For SaleMLS ID #73519033, Brett DeRocker, First Boston Realty International. MLS PIN
- $3,699,0002 bd3 ba2k sqftTrinity Place, Boston, MA 02116For SaleMLS ID #73527463, Rebecca Davis Tulman and Leslie Singleton Adam, Gibson Sotheby's International Realty. MLS PIN
- $3,380,0002 bd2 ba1.6k sqftMillennium Residences @ Winthrop Center, Boston, MA 02110For SaleMLS ID #73472524, MP Boston Marketing Team, MP Boston Marketing LLC. MLS PIN
