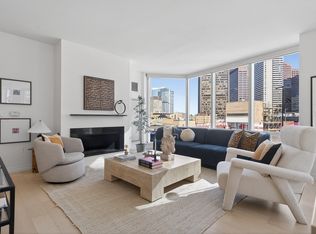
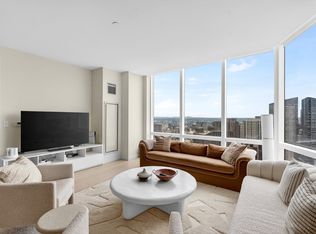
Perched on the 51st floor of the iconic Millennium Tower, this premier three-bedroom corner residence defines sophisticated urban living. Dramatic floor-to-ceiling windows frame the home and capture sweeping, panoramic vistas of the Downtown skyline and Boston Harbor. Inside, soaring 11-foot ceilings and wide-plank oak flooring amplify the sense of scale and flow throughout the expansive layout. The gourmet kitchen and bathrooms feature sleek Poggenpohl cabinetry, complemented by a high-end suite of Wolf and Sub-Zero appliances and exquisite marble finishes. Residents enjoy access to a world-class amenity collection, including a two-story club, private owner’s lounge with dining and bar service, a library, and a screening room. The residence prioritizes wellness and recreation with a private FLX fitness center and spa, an indoor Olympic-size swimming pool, a jacuzzi, and a professional-grade sports simulation room. With an outdoor terrace, 24/7 concierge and security, and two valet parking spaces, this residence offers an elevated lifestyle in the heart of the city.
For sale
$3,550,000
1 Franklin St #5105, Boston, MA 02110
3beds
2,196sqft
Condominium
Built in 2016
-- sqft lot
$3,395,300 Zestimate®
$1,617/sqft
$3,839/mo HOA
What's special
Exquisite marble finishesOutdoor terraceGourmet kitchenFloor-to-ceiling windowsThree-bedroom corner residenceWide-plank oak flooringSleek poggenpohl cabinetry
- 20 days
- 476
- 42
Zillow last checked:
Listing updated:
Listed by:
Boston Homes Global Group 617-485-0872,
Compass 617-206-3333
Source: MLS PIN,MLS#: 73594250
Facts & features
Interior
Bedrooms & bathrooms
- Bedrooms: 3
- Bathrooms: 4
- Full bathrooms: 3
- 1/2 bathrooms: 1
Primary bathroom
- Features: Yes
Heating
- Central, Forced Air
Cooling
- Central Air
Appliances
- Included: Oven, Dishwasher, Disposal, Microwave, Range, Refrigerator, Freezer, Washer, Dryer, Wine Refrigerator, Range Hood
- Laundry: In Unit, Electric Dryer Hookup
Features
- Flooring: Marble, Hardwood
- Windows: Insulated Windows
- Has basement: No
- Has fireplace: No
- Common walls with other units/homes: Corner
Interior area
- Total structure area: 2,196
- Total interior livable area: 2,196 sqft
- Finished area above ground: 2,196
Property
Parking
- Total spaces: 2
- Parking features: Under
- Attached garage spaces: 2
Features
- Entry location: Unit Placement(Upper)
- Patio & porch: Patio
- Exterior features: Patio
- Pool features: Association, Indoor, Heated, Lap
- Has view: Yes
- View description: Water, Harbor
- Has water view: Yes
- Water view: Harbor,Water
- Waterfront features: Harbor, Beach Ownership(Public)
Lot
- Size: 2,196 Square Feet
Details
- Parcel number: W:03 P:04590 S:806,5008146
- Zoning: CD
Construction
Type & style
- Home type: Condo
- Property subtype: Condominium
- Attached to another structure: Yes
Condition
- Year built: 2016
Utilities & green energy
- Electric: 110 Volts, 220 Volts, Circuit Breakers
- Sewer: Public Sewer
- Water: Public
- Utilities for property: for Gas Range, for Electric Dryer
Community & HOA
Community
- Features: Public Transportation, Shopping, Pool, Tennis Court(s), Park, Walk/Jog Trails, Medical Facility, Highway Access, House of Worship, Private School, T-Station, University
- Security: Doorman, Concierge
HOA
- Amenities included: Hot Water, Pool, Elevator(s), Fitness Center, Sauna/Steam, Clubroom, Parking
- Services included: Heat, Gas, Water, Sewer, Insurance, Security, Maintenance Structure, Snow Removal, Trash, Air Conditioning, Reserve Funds
- HOA fee: $3,839 monthly
Location
- Region: Boston
Financial & listing details
- Price per square foot: $1,617/sqft
- Tax assessed value: $3,756,200
- Annual tax amount: $46,577
- Date on market: 10/22/2026
- Listing terms: Contract
Estimated market value
$3,395,300
$3.23M - $3.57M
Not available
Price history
| Date | Event | Price |
|---|---|---|
| 11/5/2026 | Listed for rent | $15,500-3.1%$7/sqft |
Source: Zillow Rentals Report a problem | ||
| 10/22/2026 | Listed for sale | $3,550,000-4.1%$1,617/sqft |
Source: MLS PIN #73594250 Report a problem | ||
| 10/12/2026 | Listing removed | $3,700,000$1,685/sqft |
Source: MLS PIN #73489514 Report a problem | ||
| 3/20/2026 | Listed for sale | $3,700,000-4.1%$1,685/sqft |
Source: MLS PIN #73489514 Report a problem | ||
| 4/2/2025 | Listing removed | $3,860,000$1,758/sqft |
Source: MLS PIN #73339690 Report a problem | ||
| 2/28/2025 | Listed for sale | $3,860,000-2.3%$1,758/sqft |
Source: MLS PIN #73339690 Report a problem | ||
| 6/21/2020 | Listing removed | $16,000$7/sqft |
Source: Compass #72616315 Report a problem | ||
| 2/6/2020 | Price change | $16,000-11.1%$7/sqft |
Source: Compass #72616315 Report a problem | ||
| 11/25/2019 | Listed for rent | $18,000-10%$8/sqft |
Source: Boston Realty Advisors #72505940 Report a problem | ||
| 5/24/2019 | Listed for rent | $20,000$9/sqft |
Source: Boston Realty Advisors #72505940 Report a problem | ||
| 10/28/2016 | Sold | $3,950,000$1,799/sqft |
Source: LINK #180980 Report a problem | ||
Public tax history
| Year | Property taxes | Tax assessment |
|---|---|---|
| 2025 | $44,385 +4.3% | $3,832,900 -1.8% |
| 2024 | $42,541 +3.5% | $3,902,800 +2% |
| 2023 | $41,086 +0.6% | $3,825,500 +2% |
| 2022 | $40,821 +4% | $3,751,900 +2% |
| 2021 | $39,249 -7.1% | $3,678,400 -8% |
| 2020 | $42,240 +5.2% | $4,000,000 +5% |
| 2019 | $40,142 +1.6% | $3,808,552 +1% |
| 2018 | $39,526 | $3,771,601 |
Find assessor info on the county website
Monthly payment
Est. payment
Payment breakdown
Explore the cost of this home by adjusting the details. Changes won't be saved.Climate risks
Neighborhood: Downtown Crossing


Similar homes
- $2,695,0002 bd3 ba1.6k sqft1 Franklin St Unit 4308, Boston, MA 02110For Sale
 MLS ID #73600121, Catherine Bassick, Corcoran Property Advisors. MLS PIN
- $3,850,0002 bd3 ba1.7k sqftMillennium Residences @ Winthrop Center, Boston, MA 02110For Sale
 MLS ID #73586890, MP Boston Marketing Team, MP Boston Marketing LLC. MLS PIN
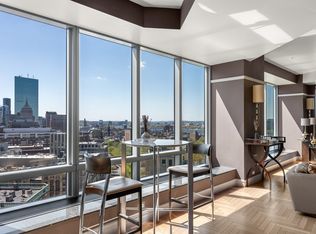
- $3,799,0003 bd4 ba2.7k sqftThe Ritz-Carlton Residences, Boston, MA 02111For Sale
 MLS ID #73519033, Brett DeRocker, First Boston Realty International. MLS PIN
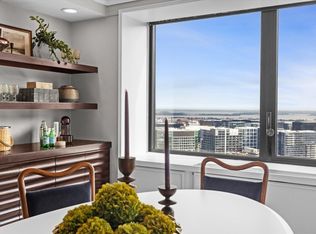
- $3,055,0003 bd3 ba2.8k sqft85 E India Row #Penthouse, Boston, MA 02110For Sale
 MLS ID #73573162, Catherine Dahill, Gibson Sotheby's International Realty. MLS PIN
