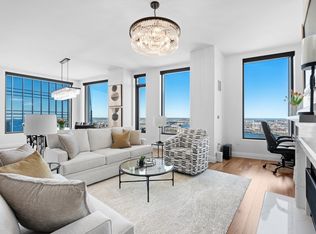
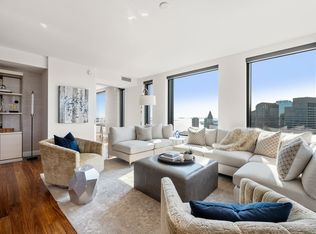
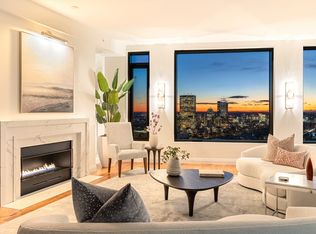
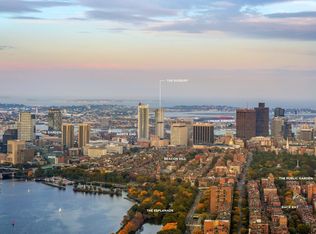
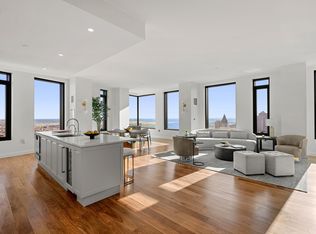
South corner residence boasting 3 exposures and an incredible 250’ viewspan from sunrises over the harbor to sunsets over the Charles River. A versatile layout offers homeowners the opportunity to tailor this home to their desire. A large den/3rd BD overlooks the harbor & the primary has views of the river. Radiant heated floors in primary BA. Range hood, full size dryer & baths vent out. Custom cabinetry, Carrara quartz, integrated appliances & wine cooler. The Sudbury is a new hi-rise where the North End meets Beacon Hill w/ just 55 luxury condos crowning the tower, designed for those seeking city living while retaining the intimacy of a boutique. Amenities: private lobby w/ 24/7 concierge, private clubroom & private roof garden. Heated outdoor pool, 4500sf fitness center/yoga studio, sports simulator, outdoor dog park, sky lounge/terrace, chef’s kitchen/private dining & more. Steps to Greenway and Harborwalk. Easy access to I-93 and Logan. 2 assigned self-parking in attached garage.
For sale
$4,600,000
110 Sudbury St Unit 3702, Boston, MA 02114
3beds
2,315sqft
Condominium
Built in 2021
-- sqft lot
$4,350,500 Zestimate®
$1,987/sqft
$3,454/mo HOA
What's special
Heated outdoor poolPrivate roof gardenCarrara quartzFull size dryerOutdoor dog parkCustom cabinetryRange hood
- 163 days |
- 100 |
- 4 |
Zillow last checked:
Listing updated:
Listed by:
Simona LaPosta 781-526-3531,
The Collaborative Companies 617-236-0060
Source: MLS PIN,MLS#: 73474790
Facts & features
Interior
Bedrooms & bathrooms
- Bedrooms: 3
- Bathrooms: 3
- Full bathrooms: 2
- 1/2 bathrooms: 1
Primary bathroom
- Features: Yes
Heating
- Heat Pump
Cooling
- Heat Pump
Appliances
- Included: Dishwasher, Disposal, Range, Refrigerator, Freezer, Washer, Dryer, Wine Refrigerator, Range Hood
Features
- Has basement: No
- Number of fireplaces: 1
Interior area
- Total structure area: 2,315
- Total interior livable area: 2,315 sqft
- Finished area above ground: 2,315
Property
Parking
- Total spaces: 2
- Parking features: Attached, Assigned
- Attached garage spaces: 2
Accessibility
- Accessibility features: Accessible Entrance
Features
- Entry location: Unit Placement(Upper)
- Pool features: Association, In Ground, Heated
- Has view: Yes
- View description: Water, Harbor, Marina, Ocean
- Has water view: Yes
- Water view: Harbor,Marina,Ocean,Water
Details
- Parcel number: 5200576
- Zoning: 0102
Construction
Type & style
- Home type: Condo
- Property subtype: Condominium
- Attached to another structure: Yes
Condition
- Year built: 2021
Utilities & green energy
- Sewer: Public Sewer
- Water: Public
Community & HOA
Community
- Features: Public Transportation, Shopping, Park, Walk/Jog Trails, Medical Facility, Bike Path, Highway Access, House of Worship, Marina, Private School, T-Station, University
- Security: Concierge
HOA
- Amenities included: Hot Water, Pool, Elevator(s), Recreation Facilities, Fitness Center, Clubroom
- Services included: Heat, Gas, Water, Sewer, Insurance, Maintenance Structure, Maintenance Grounds, Snow Removal, Trash, Air Conditioning
- HOA fee: $3,454 monthly
Location
- Region: Boston
Financial & listing details
- Price per square foot: $1,987/sqft
- Tax assessed value: $4,417,500
- Annual tax amount: $55,313
- Date on market: 2/9/2026
Estimated market value
$4,350,500
$4.13M - $4.57M
Not available
Price history
| Date | Event | Price |
|---|---|---|
| 2/5/2026 | Listed for sale | $4,600,000$1,987/sqft |
Source: MLS PIN #73474790 Report a problem | ||
| 5/4/2025 | Listing removed | $4,600,000$1,987/sqft |
Source: MLS PIN #73341840 Report a problem | ||
| 3/5/2025 | Listed for sale | $4,600,000$1,987/sqft |
Source: MLS PIN #73341840 Report a problem | ||
| 9/18/2024 | Listing removed | $4,600,000$1,987/sqft |
Source: MLS PIN #73187791 Report a problem | ||
| 12/15/2023 | Listed for sale | $4,600,000-10.7%$1,987/sqft |
Source: MLS PIN #73187791 Report a problem | ||
| 4/3/2023 | Listing removed | $5,150,000$2,225/sqft |
Source: LINK #227997 Report a problem | ||
| 9/23/2022 | Listed for sale | $5,150,000$2,225/sqft |
Source: MLS PIN #73040367 Report a problem | ||
Public tax history
Tax history is unavailable.
Monthly payment
Est. payment
Payment breakdown
Explore the cost of this home by adjusting the details. Changes won't be saved.Climate risks
Neighborhood: West End
Nearby schools
GreatSchools rating
- 9/10Eliot K-8 Innovation SchoolGrades: PK-8Distance: 0.4 mi
- 3/10Quincy Upper SchoolGrades: 6-12Distance: 1 mi
- 4/10Harvard-Kent Elementary SchoolGrades: PK-6Distance: 1 mi
- $4,600,0002 bd3 ba2.2k sqft110 Sudbury St UNIT 4004, Boston, MA 02114Sold

- $3,100,0002 bd3 ba1.7k sqft110 Sudbury St UNIT 3603, Boston, MA 02114Sold
- $4,550,0003 bd3 ba2.3k sqft110 Sudbury St UNIT 3602, Boston, MA 02114Sold

- $3,575,0002 bd2 ba1.8k sqft110 Sudbury St UNIT 4305, Boston, MA 02114For Sale
- $4,950,0002 bd3 ba2.2k sqft110 Sudbury St UNIT 4204, Boston, MA 02114Sold
- $3,800,0002 bd3 ba1.7k sqft110 Sudbury St UNIT 4203, Boston, MA 02114Sold
- $3,487,700-- bd-- ba-- sqft110 Sudbury St UNIT 4303, Boston, MA 02114Off Market
- $5,250,0003 bd3 ba2.3k sqft110 Sudbury St UNIT 4202, Boston, MA 02114Sold
A local agent can set up tours, give advice and negotiate with sellers.
Similar homes
- $4,199,0003 bd3 ba2.3k sqft110 Sudbury St #4002, Boston, MA 02114For Sale
 MLS ID #73526076, Beth Mina George, Luxury Residential Group, LLC. MLS PIN
 - $4,499,0003 bd3 ba2.7k sqftThe Sudbury Condominiums, Boston, MA 02114For Sale
 MLS ID #73447332, Simona LaPosta, The Collaborative Companies. MLS PIN
 - $4,600,0003 bd2 ba2.3k sqft110 Sudbury St #U-3702, Boston, MA 02114New Construction
 The Sudbury
 - $3,999,0002 bd3 ba2.2k sqftThe Sudbury Condominiums, Boston, MA 02114For Sale
 MLS ID #73447339, Simona LaPosta, The Collaborative Companies. MLS PIN
 - $3,600,0002 bd2 ba1.8k sqftThe Sudbury Condominiums, Boston, MA 02114For SaleMLS ID #73522077, Simona LaPosta, The Collaborative Companies. MLS PIN
- $3,575,0002 bd2 ba1.8k sqftThe Sudbury Condominiums, Boston, MA 02114For SaleMLS ID #73511098, Laura Hughes, Campion & Company Fine Homes Real Estate. MLS PIN
- $4,550,0003 bd4 ba2.6k sqftRitz Carlton, Boston, MA 02111For SaleMLS ID #73492819, Michelle Otey, Luxury Residential Group, LLC. MLS PIN
- $4,800,0004 bd4 ba3.2k sqft2 Avery St APT 21E, Boston, MA 02111For SaleMLS ID #73551082, Post Advisory Group, Engel & Volkers Boston. MLS PIN
- $3,550,0002 bd3 ba2.1k sqftThe Archer Residences, Boston, MA 02114For SaleMLS ID #73488921, Maggie Gold Seelig, MGS Group Real Estate LTD. MLS PIN
- $4,995,0004 bd4 ba2.7k sqft110 Sudbury St #U-3601, Boston, MA 02114New ConstructionThe Sudbury
- $3,700,0003 bd4 ba2.1k sqft1 Franklin St #5105, Boston, MA 02110For SaleMLS ID #73489514, Alpha Group, Compass. MLS PIN
- $4,695,0003 bd4 ba1.9k sqftEchelonseaport, Boston, MA 02210For SaleMLS ID #73490969, Laura Rodriguez, The Collaborative Companies. MLS PIN
- $5,375,0003 bd4 ba3.1k sqft1 Franklin St #4602, Boston, MA 02110For SaleMLS ID #73494153, Michael Carucci, Serhant. MLS PIN
- $3,595,0003 bd4 ba2.1k sqftMillennium Tower, Boston, MA 02110For SaleMLS ID #73488837, Neda Vander Stoep, Coldwell Banker Realty - Boston. MLS PIN
- $4,455,0002 bd3 ba1.9k sqftMillennium Residences @ Winthrop Center, Boston, MA 02110For SaleMLS ID #73513956, MP Boston Marketing Team, MP Boston Marketing LLC. MLS PIN
- $4,300,0003 bd4 ba2.2k sqftBurroughs Wharf, Boston, MA 02109For SaleMLS ID #73533009, Matthew Winterle, Serhant. MLS PIN
- $4,695,0003 bd4 ba2.6k sqftSt Regis Residences, Boston, Boston, MA 02210For SaleMLS ID #73505895, Laura Rodriguez, The Collaborative Companies. MLS PIN
- $2,350,0003 bd3 ba1.6k sqftLovejoy Wharf, Boston, MA 02114For SaleMLS ID #73495781, Barbara Mihalko, Gibson Sotheby's International Realty. MLS PIN
- $4,299,9993 bd3 ba1.9k sqftEchelon, Boston, MA 02210For SaleMLS ID #73478748, Santana Team, Keller Williams Realty Boston Northwest. MLS PIN
- $4,225,0003 bd4 ba1.8k sqftEchelonseaport, Boston, MA 02210For SaleMLS ID #73475738, CS Luxury Group, Keller Williams Realty Boston-Metro | Back Bay. MLS PIN
