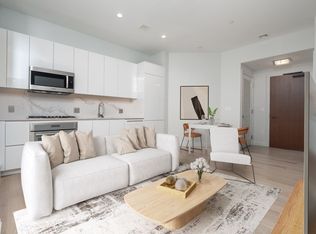
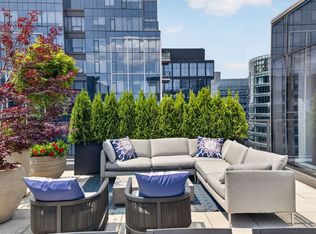
Experience unparalleled indoor-outdoor luxury in Echelon Seaport Residence 2008, featuring a rare ~450-square-foot private terrace, the largest of its kind on the market. This south-facing home is one of only five 3-bedroom units in the entire building to offer a private terrace, providing a level of exclusivity rarely found in Boston high-rises.Perched on the 20th floor, the sprawling residence flows onto the massive outdoor space, complete with a dedicated gas line for seamless entertaining. Inside, the light-filled home features wide-plank oak floors and a chef’s kitchen with an oversized Caesarstone island and Thermador appliances. Meticulously maintained, the interior is elevated by custom closet systems and designer upgrades.Echelon’s white-glove lifestyle includes 24/7 concierge, valet, three resort pools, a fitness/wellness center, social lounges, and a golf simulator. This is a premier opportunity for the ultimate private outdoor retreat.
For sale
$4,299,999
135 Seaport Blvd Unit 2008, Boston, MA 02210
3beds
1,909sqft
Condominium
Built in 2018
-- sqft lot
$4,045,000 Zestimate®
$2,252/sqft
$4,038/mo HOA
What's special
Designer upgradesLight-filled homeSouth-facing homeCustom closet systemsWide-plank oak floorsThermador appliances
- 238 days
- 180
- 5
Zillow last checked:
Listing updated:
Listed by:
Santana Team 617-858-5475,
Keller Williams Realty Boston Northwest 617-497-8900,
Marco Puopolo 339-221-4551
Source: MLS PIN,MLS#: 73478748
Facts & features
Interior
Bedrooms & bathrooms
- Bedrooms: 3
- Bathrooms: 3
- Full bathrooms: 3
Primary bathroom
- Features: Yes
Heating
- Forced Air, Heat Pump
Cooling
- Central Air
Appliances
- Included: Range, Dishwasher, Disposal, Microwave, Refrigerator, Washer, Dryer
- Laundry: In Unit
Features
- Flooring: Tile, Hardwood
- Doors: Insulated Doors
- Windows: Insulated Windows
- Has basement: No
- Has fireplace: No
- Common walls with other units/homes: Corner
Interior area
- Total structure area: 1,909
- Total interior livable area: 1,909 sqft
- Finished area above ground: 1,909
Property
Parking
- Total spaces: 2
- Parking features: Under, Deeded
- Attached garage spaces: 2
Features
- Entry location: Unit Placement(Upper)
- Patio & porch: Deck
- Exterior features: Deck, City View(s)
- Pool features: Association, In Ground, Indoor
- Has view: Yes
- View description: City
Details
- Parcel number: W:06 P:02642 S:571,5175554
- Zoning: CD
Construction
Type & style
- Home type: Condo
- Property subtype: Condominium
- Attached to another structure: Yes
Materials
- Roof: Rubber
Condition
- Year built: 2018
Utilities & green energy
- Electric: Circuit Breakers
- Sewer: Public Sewer
- Water: Public
- Utilities for property: for Gas Range
Green energy
- Energy efficient items: Thermostat
Community & HOA
Community
- Features: Public Transportation, Shopping, Park, Walk/Jog Trails, Highway Access, House of Worship, Marina, T-Station
- Security: Concierge
HOA
- Amenities included: Pool, Elevator(s), Fitness Center, Clubroom
- Services included: Insurance, Security, Maintenance Structure, Maintenance Grounds, Trash, Reserve Funds
- HOA fee: $4,038 monthly
Location
- Region: Boston
Financial & listing details
- Price per square foot: $2,252/sqft
- Tax assessed value: $3,235,200
- Annual tax amount: $37,464
- Date on market: 3/1/2026
Estimated market value
$4,045,000
$3.84M - $4.25M
Not available
Price history
| Date | Event | Price |
|---|---|---|
| 2/19/2026 | Listed for sale | $4,299,999+16.4%$2,252/sqft |
Source: MLS PIN #73478748 Report a problem | ||
| 11/12/2021 | Sold | $3,695,000$1,936/sqft |
Source: MLS PIN #72851136 Report a problem | ||
Public tax history
| Year | Property taxes | Tax assessment |
|---|---|---|
| 2025 | $37,464 +13.1% | $3,235,200 +6.5% |
| 2024 | $33,116 +2.6% | $3,038,200 +1.1% |
| 2023 | $32,289 +0.7% | $3,006,400 +2% |
| 2022 | $32,080 | $2,948,500 |
Find assessor info on the county website
Monthly payment
Est. payment
Payment breakdown
Explore the cost of this home by adjusting the details. Changes won't be saved.Climate risks
Neighborhood: South Boston


Similar homes
- $4,495,0002 bd3 ba2.1k sqftEchelonseaport, Boston, MA 02210For Sale
 MLS ID #73594507, Laura Rodriguez, The Collaborative Companies. MLS PIN
 - $4,695,0003 bd4 ba1.9k sqftEchelonseaport, Boston, MA 02210For Sale
 MLS ID #73567330, Laura Rodriguez, The Collaborative Companies. MLS PIN
 - $3,550,0003 bd4 ba2.1k sqftMillennium Tower, Boston, MA 02110For Sale
 MLS ID #73594250, Boston Homes Global Group, Compass. MLS PIN
 - $3,395,0002 bd3 ba1.3k sqftPier 4, Boston, MA 02210For Sale
 MLS ID #73572973, The Sarkis Team, Douglas Elliman Real Estate - The Sarkis Team. MLS PIN
